Here’s what we’ve built, what we’ve had to correct and what comes next. The estimates are provisional. The journal records the work behind them, including the sources, AI tools and lessons learned.
This was also a fair shaped by racism, colonial power and the display of people as attractions. Relevant place descriptions put that history near the beginning; architectural progress does not make it secondary.
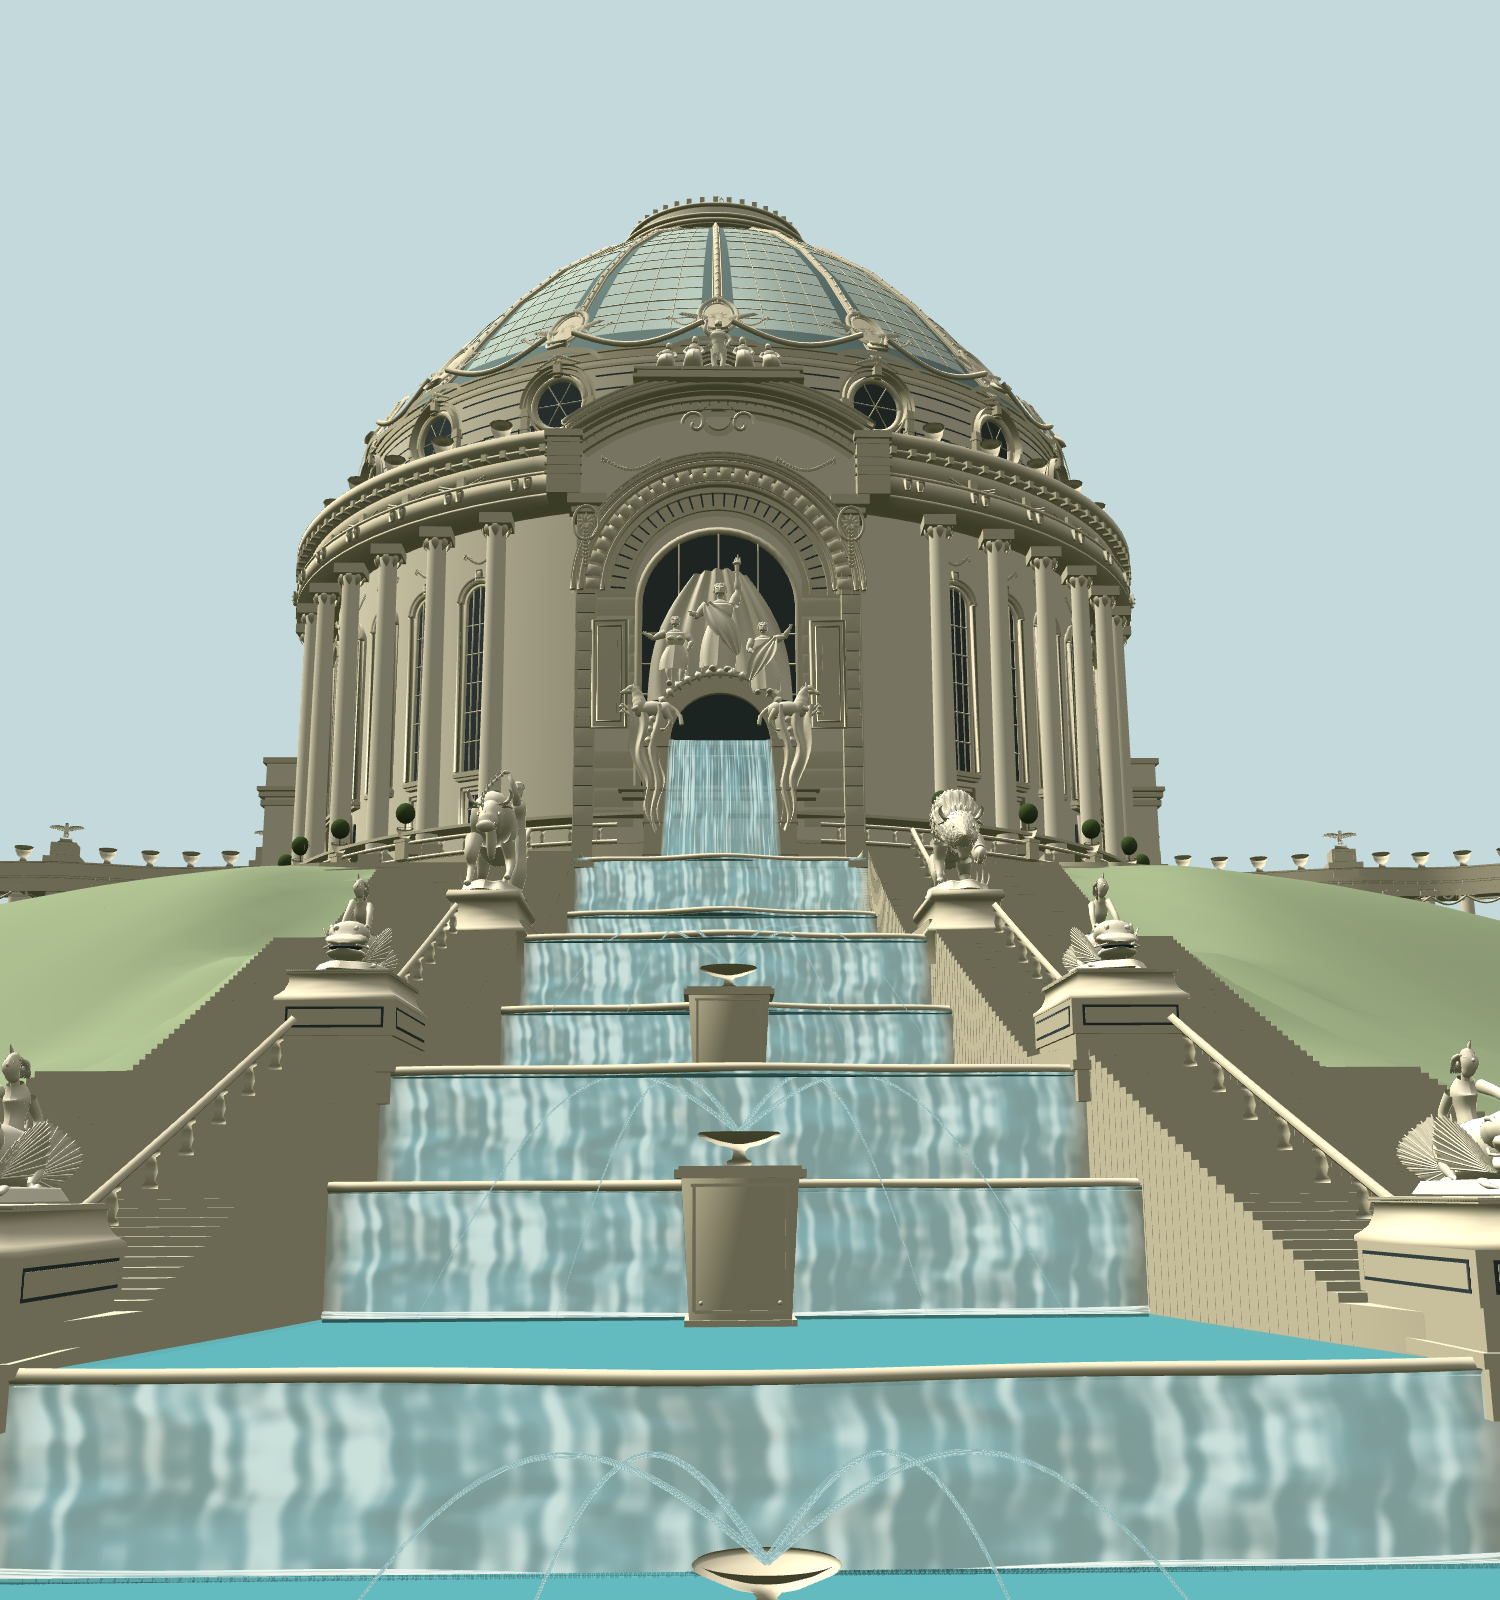
The Hall, Cascades, gardens and Terrace of States now form a more coherent architectural setting. This is a working checkpoint, with major sculpture, fine carving and less visible exterior faces still unfinished.
Festival Hall and the Cascades, captured from a landmark-matched camera on September 11, 2026. See how it compares on the project home page.
Recently built
The Hall has fuller entrance and window surrounds, deeper round window framing and a more varied upper cornice. The Cascade water has less uniform sheets and froth where the falls land, and both colonnades now have fuller base settings, a continuous lower path and connecting steps. The restaurant pavilions have fuller window framing, medallion studies and crown bands.
Recent passes add divisions in the Hall’s smaller windows and stepped ledges beneath its tall bays. It also removes a low doorway whose position the photographs could not establish. Corrections count as progress, too.
Around the entrance, shallow masonry courses now sit against the piers and recessed wall separately. This replaces overlapping strips that looked detached in the close model view.
Detail streams independently through 24 prepared packages. Final review uses multiple camera angles, distances and lighting directions after the packages are fully loaded.
Wisconsin now has an asymmetric English-domestic silhouette with steep gables and connected porches. West Virginia gains deep two-storey porches, paired columns and a central observatory beneath its dominant dome. Their map envelopes stay fixed; hidden sides, exact heights and small details remain interpretive.
Hale’s Fire Fighters now separates its arena, pavilion ranges, restaurant, engine house and tower. Galveston Flood has a theater, taller stage block and two domes. Two lanes now continue around the detached livestock barns. The detailed plans support these broad relationships, while facades, roof shapes and exact site registration remain unfinished.
The Hall’s rear, fine carving and major sculpture still need better evidence. The fourteen state figures remain absent: several designs are identifiable, but their finished appearance and positions need checking. We also lack measured sections for the colonnade’s lower paths and bases.
What has been checked—and what still needs a sweep?
We now pair close architectural views with wider views of the surrounding grounds. The latest cleanup includes checks of column and base counts, path clearance, ground coverage and the waterfall connections. Browser views are checked separately, with all 24 detail packages loaded. That distinction matters: the first cleanup passed its geometry tests but still showed lawn bands and gaps at the restaurant ends, prompting another correction. The next overhead review still showed disconnected strips and loops. Replacing those fragments with a whole court and connected approaches proved more useful than patching individual gaps.
A wider software check also reported issues in other districts, including routes and several pavilion models. Those results still need investigation. This is not a clean bill of health for the whole fair, and testing on physical phones and with assistive technology remains ahead.
A reasonable range is 15–30% done, with 70–85% remaining. This is a planning judgment with low confidence, not a measurement of historical accuracy or hours worked.
Reviewed after the latest Festival Hall and colonnade work. The overall estimate remains about 25%: one area has gained considerable detail, but most of the fair still needs much closer reconstruction. More source records and more model detail do not, by themselves, justify a larger whole-fair percentage.
25%
First documented outdoor reconstruction
Estimate revision 2026-09-08-e
What counts as “the whole project” for this estimate?
The target is a freely explorable outdoor reconstruction across all nine fair areas: recognizable major buildings, connected routes, credible terrain and water, basic landscape and exhibit settings, readable descriptions, and traceable evidence with clear uncertainty. Missing minor structures are part of the remaining research.
Fully furnished interiors, a simulated crowd, every object in every exhibit, and a future Unreal version are outside this first target. Research may show that the target is larger than we currently understand. If the scope changes, the percentage can go down even while the project improves.
Each work type below receives a share of 100 relative work units. We estimate a completion range for each, multiply by that share, and combine the results. The headline uses the middle of that range, rounded to five percentage points; the range is rounded outward. These weights are our first planning assumptions, not a time study or an expert assessment.
So far. Maps, books, photographs and accounts are catalogued with inspection notes, rights assessments and research contacts. A separate research task now works through questions raised by the build.
Still ahead. Find missing views, inspect much more of each collection, resolve disagreements and seek material that is not online.
20% of the estimated total work · 75–85% of this work type remains
Fair layout and building footprints
35–50%estimated done
So far. The whole fair has a rough layout. Detailed map studies have improved many footprints and courts; the Festival area has connected terraces, stairs and waterways.
Still ahead. Reconcile detailed plans across every area, identify omitted structures and correct placement, scale and ground levels.
15% of the estimated total work · 50–65% of this work type remains
Buildings and architectural detail
5–10%estimated done
So far. Festival Hall now has layered entrance stonework, window surrounds, capitals, roof glazing and early sculpture studies. Its restaurants and colonnades have more architectural detail. Most of the fair remains much simpler.
Still ahead. Resolve the Hall’s missing sculpture and rear details, refine the colonnade bases and add its figures from evidence, and bring this level of architectural work to the rest of the fair.
30% of the estimated total work · 90–95% of this work type remains
Walkways, water and landscape
10–20%estimated done
So far. Main routes, bridges, Cascade stairs, Basin edge studies and animated falls are in place. Recent work adds a lower colonnade route and connecting steps alongside the garden, planting and light-standard studies.
Still ahead. Refine the colonnade’s end and lawn connections, resolve Basin alignment gaps, and develop minor paths, planting, boundaries, furnishings and outdoor exhibits across the grounds.
15% of the estimated total work · 80–90% of this work type remains
The browser explorer
65–80%estimated done
So far. Walking, flying, map search, guided visits and archival comparisons work in the browser. Festival details load in separate packages so more architecture can be added without keeping every detail resident.
Still ahead. Improve accessibility, mobile use, navigation, performance and recovery from awkward camera positions.
8% of the estimated total work · 20–35% of this work type remains
Visual review and environment checks
25–40%estimated done
So far. Movement and actual rendered-ground checks accompany periodic browser sweeps from different angles and lighting directions. Loading and unloading checks help keep visible structures and walking surfaces consistent.
Still ahead. Repeat those reviews as areas change, widen device coverage and check the fair systematically from visitor viewpoints.
7% of the estimated total work · 60–75% of this work type remains
Descriptions, evidence and public records
20–35%estimated done
So far. Places have introductions and cited source notes. Opening messages explain uncertainty and the fair’s harmful history; the source register, journal and effort log make the reconstruction process inspectable.
Still ahead. Develop fuller accounts of the people and exhibits, improve citations and document more missing evidence and decisions.
5% of the estimated total work · 65–80% of this work type remains
THINGS WE CAN COUNT
Coverage is growing. Detail is uneven.
246named places in the model
91places with a named individual modeling study
181walkway records, plus 9 bridges
156source records and research leads
A place may be a building, a group of buildings or open grounds. A source record may be a whole book, a photograph cropped from it, or an unread collection lead. These are working records—not a count of finished buildings or independent historical witnesses. They come from model data version 91 and the current source register.
A map tells you where a building stood. Walking around it raises different questions: how large it felt, what faced it, and what you could see from its entrance. This project makes room for those questions, while documenting what one person can build with AI and where that work still needs checking.
Direction and review
The creator sets the direction, chooses priorities, supplies material, explores the model and reports problems. Human judgment remains essential when deciding what to build, what to question and what deserves more research.
Research and construction
OpenAI’s Codex helps find and compare sources, read text and images, write the software, construct building shapes, run checks and prepare updates. The models are built with code using Babylon.js. They are interpretations of evidence; they are not automatically recovered measurements from photographs.
A bounded research queue preserves provenance and uncertainty, then returns inspected source packets to the building task at periodic checkpoints. This keeps a plausible model from outrunning the evidence behind it.
How a claim becomes a model
Keep the catalogue record, holding institution and source identifier.
Read the relevant passage or inspect the original scan. Machine-read text is a search aid; important numbers need checking against the page.
Compare dates, maps and views. A proposal, a construction photograph and an opening-day photograph can disagree.
Build the supported shape. Label estimated dimensions and unfinished details.
Inspect the actual result from several angles, distances and lighting directions, then run relevant movement, surface and software checks.
Publish a checkpoint and record corrections and remaining questions.
AI can misread a caption, confuse two buildings or make a plausible shape that is wrong. A passing software test does not establish historical truth. We still need broader human review and more perspectives on the fair.
THE AI NOTEBOOK
What AI has helped us do.
What Astra has helped accelerate
GPT-6 Astra has been the main AI collaborator in getting this project underway through Codex. It helps connect work that would otherwise sit in separate stages: finding a source, interpreting a plan, writing a building model, making it explorable, checking it and publishing an update.
The current workflow uses Astra for planning, difficult source interpretation and final integration. GPT-5.6 Sol and GPT-5.6 Terra take bounded implementation and review tasks, with the exact model retained in the effort record when telemetry is available.
That short loop has helped turn a rough whole-fair idea into a working browser experience while research continues. It has also made it practical to revisit mistakes quickly: movement problems led to shared ground checks, and visual inspection led to corrected roofs and seating geometry.
This is an account of our experience, not a controlled benchmark. We have not measured how long the same work would have taken without AI, and we cannot attach a defensible speed-up multiplier to it.
What happens when we reach a limit?
We will keep a record of challenges Astra does not resolve reliably, with the source material, attempted approach and result. A missing photograph, a browser constraint and a model reasoning error are different problems; a stalled task alone does not prove a model has reached its ceiling.
When newer models can help, we will revisit those recorded challenges openly. We will compare the results: fewer historical mistakes, better geometry, clearer explanations, more reliable checks, or less measured effort. Improvements and regressions both belong in the notebook.
The aim is to show how the work changes as AI improves, rather than quietly replacing an old result and losing the lesson. A newer model still cannot establish a historical detail without evidence.
Record the model and settings when known, the task and available sources, the starting version, what was attempted, human intervention, the resulting change, and the review outcome. Keep the same task and evidence where a direct comparison is possible. If the sources or tools change too, say so. Time and resource comparisons require actual measurements.
The initial Astra phase is a retrospective baseline; task-by-task model and timing records are incomplete. No controlled newer-model comparison has been completed yet. We will retain this limitation rather than fill in missing history.
LESSONS & OPTIMIZATION
What this build is teaching us.
Look at the actual model.
Geometry checks can pass while side lighting exposes a wrinkled lawn or a triangulated arch fills its own opening. Reviewing the Festival setting from varied angles and light directions caught both kinds of defect. Automated checks and visual review answer different questions.
Falling through the ground made environment integrity a priority. The same surface descriptions now support both rendering and movement, with independent checks against the visible geometry. New terrain still needs testing.
A better source can change the plan.
A close colonnade photograph changed the pedestal question from isolated objects into a continuous terrace problem. The source queue preserves that observation and its limits before geometry work resumes.
A huge original scan can reveal a small label without being suitable for the website. Full scans stay local for close inspection; visitors receive smaller reference images. That reduces downloads without discarding the research evidence.
Make room for detail without throwing it away.
The Festival setting is divided into 24 prepared packages that can stream independently. The Hall’s structure, facade and ornament are separate downloads. This keeps one file from becoming too large; it does not make the combined detail smaller. Sharing exactly duplicated vertex data in the Basin banks saves space without changing their surfaces. Checks compare the actual triangles, materials and surface attributes before and after these changes. Wider views still need more data than close-ups, and further divisions will be needed as the fair grows.
A checkpoint preserves what changed and what still needs work. The whole-fair outline gives each new building context, and small releases make corrections easier to trace. More detail is useful only when its evidence and placement hold up.
EFFORT & CHECKS
Show the work we can substantiate.
We now keep a running effort log, recovered from recorded project runs and refreshed at checkpoints. This snapshot covers 28 project threads from September 5, 2026, through . It is a dated record, rather than a live activity feed.
86.1 helapsed time within recorded runs
131.5 hcombined agent time, including parallel workers
19,836recorded model responses
2751.2mrecorded tokens, including reused conversation context
Unknownhuman hours; we have not measured these
1,051 hestimated labor represented by the project
We began tracking estimated labor on September 9, 2026, with a 1,000-hour starting estimate supplied by Andy McKay for the work to that point. Future additions will be dated and explained. This is a rough estimate, separate from the recorded run times above; it is not a human timesheet or a measurement of hours saved by AI.
Run time includes research, code, tools, checks and waiting. When workers overlap, elapsed time counts that period once; combined agent time counts each worker separately. Do not add those two figures. Older work outside these records may be missing, and open runs are counted only through the snapshot. Neither number measures uninterrupted AI processing.
Tokens, models and what these numbers mean
The records show 2751.2m tokens in total: 2664.4m cached input, 77.8m input outside the cache and 9.0m output. A token is a small piece of text. The same conversation context can be read repeatedly: 97.2% of recorded input tokens came from the cache. Cached input is already part of the input total, and reasoning is already part of the output total; we do not count either twice.
These are the application’s response counters, not unique words, subscription allowance used or an API bill. We count each response once and compare the sums with each thread’s recorded total. Those cross-checks agree for this snapshot. Model names below come from the run records. A missing name stays unknown.
The latest Festival Hall pass adds deeper round-window framing, a rising upper cornice and more connected dome trim, following the earlier colonnade, Cascade and garden work. The public model uses data version 91 and 24 independently loaded detail packages.
Four angles and four lighting directions helped expose detached upper trim in the latest pass. Earlier reviews caught tall stair sidewalls and incorrect lawn shading. These were corrected; the Hall-end retaining transition still needs work.
The effort log uses recorded run starts, finishes and response counters. We do not infer hours from commit counts or gaps between releases. Time by individual activity and human effort remain incomplete; the work breakdown above estimates remaining scope, not a delivery date or budget.
The public site is a static browser application, with compressed reference images. Large research scans stay outside the site. An itemized historical cost ledger has not been kept; no spending total is claimed here.
Choosing models with care
Astra plans the difficult source and geometry work and reviews final integration. Sol and Terra handle bounded implementation and code or geometry review; Luna is our first choice for catalogue work and simple checks. We step up when a task needs it rather than repeating an approach that is not working. These are working choices, not a controlled comparison of the models.
Short task briefs, reused source packets, focused searches and checks help keep the work efficient. Spark is an option for small tasks when the worker tools offer it; this snapshot does not record any Spark use. We keep unsuccessful work and corrections in the log too.
What should be recorded from here?
For each checkpoint: the change made, source identifiers and pages reviewed, assumptions revised, checks actually run, visual review results, publication date and remaining questions. Human effort or AI resource figures should be added only when measured, with their coverage explained. Gaps in the record should stay visible.
NEXT IN THE NOTEBOOK
What comes after this checkpoint.
Continue the Hall’s entrance setting, then reshape the Basin’s shoulders and landings where completed photographs support the maps.
Refine the colonnade’s lawn and end connections as better evidence becomes available. The new lower route and bases establish the broad arrangement; their dimensions remain provisional.
Research the fourteen state figures without inventing names, station assignments, poses or anatomy. The statues remain absent from the model.
Continue the Hall’s missing sculpture, fine carving and less visible exterior faces after the broad facade holds together.
Keep the source queue and building work in bounded passes, with inspected evidence and unresolved questions handed over before the next geometry batch.
Continue broader building passes across the fair. The Government Building, Sweden and Oregon now join California and Illinois as bounded first studies, and New York now has a broad exterior study from its inspected state report. Oregon and New York still need measured plans and unobstructed side or rear views; the eastern waterways remain open.
The fair’s buildings are only part of its history. Its accounts also need to explain the people who worked there, visited, performed and were displayed, including the racism and colonial power behind many exhibits.
We put that context in the opening descriptions of relevant places, alongside what happened there. The current small figures are plainly labeled scale markers rather than portraits or historical crowd scenes. Any later portrayal of identified people, their circumstances or community life will need separate research and review, including perspectives from the communities represented. We will avoid invented testimony and explain gaps in the evidence.
PUBLISHED CHANGES
What has changed recently
Wisconsin and West Virginia become distinct places
Wisconsin gains its asymmetric English-domestic gables, lower wing and connected porch; West Virginia gains deep two-storey porches, paired columns and a central observatory beneath the dominant dome. Their mapped polygons stay fixed, guide dimensions remain claims, and no unsupported walks, drives or hidden-side detail are added.
Four source-ready pavilion studies take shape
Montana gains a low veranda and domed center; Oklahoma gains deep lower arcades and Moorish upper arches; Maine becomes a long log-and-gable complex; and Connecticut gains its curved two-storey portico and formal stair. Their mapped polygons stay fixed, Maine’s conflicting period widths remain explicit, and no unsupported approaches or gardens are added.
Four more pavilion silhouettes emerge
Louisiana gains the Cabildo’s long arcade composition; New Jersey becomes a low porch-fronted colonial tavern; Washington rises through five open octagonal balcony bands; and Kansas gains its two-level front-and-right veranda. Their mapped polygons stay fixed, period dimensions remain claims, and hidden sides and approaches are not invented.
Four more state pavilions take shape
Iowa now has a six-column portico, curved end colonnades and raised lantern tower; Minnesota has a wide veranda and raised curved-gable center; Massachusetts has an elevated porch composition and steep dormered roof; and Kentucky has a central portico, upper balconies, curved porch bays and tall lanterned tower. Period photographs support these broad relationships. Their map polygons stay fixed, guide dimensions remain claims rather than plan control, and no unsupported Kentucky approach path was added.
Four state pavilions stop looking alike
Missouri now has long galleries and a raised domed center; Ohio has a low curved roof and six entrance columns; Texas has five radial wings beneath a central dome; and Pennsylvania has a four-column portico and square-based dome. Completed-period photographs support those broad relationships. The map envelopes stay fixed, guide dimensions remain claims rather than survey control, and the conflicting Texas measurements are preserved.
Two outer Pike attractions become distinct places
A detailed insurance plan now separates Hale’s Fire Fighters into an arena, pavilion ranges, restaurant, engine house and tower. Beside it, Galveston Flood has a theater, taller stage block and two domes instead of one low box. The plan’s printed heights guide these broad masses; their exact setbacks, roofs and facades remain approximate. Two modest livestock lanes also connect the detached barn group shown on the department plan and later fair map.
Following New York’s long, low pavilion
A completed exterior plate and the state commission report now guide New York’s first distinct model: two low wings, open verandas, a centered columned entrance and a raised shallow-domed hall. The report supplies the hall’s 60-foot-square plan; the other dimensions remain cautious reconstruction choices. Correcting the footprint also exposed and fixed one promenade edge that clipped the building.
Giving the wider fair more shape and scale
Three completed photographs now guide a long, low Government Building front with a centered portico and shallow dome. Sweden has a separate timber pavilion inside its mapped grounds. Oregon has a low log-building study and a curved state-road link, while short Model City links connect its civic group. Sixty-six small figures on public paths provide scale; they are anonymous interpretive markers, not reconstructed individuals or a claim about crowd density.
Earlier updates
Two state pavilions take shape
California now has a low mission-like silhouette and six open arcade bays, while Illinois has a broad open veranda, centered entrance and square-plan dome. Their reported overall dimensions and period descriptions guide these first studies; wall heights, roof profiles and smaller details remain estimates because useful exterior photographs have not yet been inspected. A mapwide cleanup also corrected one palace arrival and made several layout refinements repeat safely without moving unrelated features.
Putting the model in the photographer’s frame
The four Festival comparisons now use model version 82 and the same proportions as their archival photographs. The frontal Hall and garden cameras were fitted to visible building and foreground points; the construction and rear views use broader silhouette and edge matches. The sliders now expose shape differences instead of adding a framing mismatch. Exact overlap remains impossible where the model is unfinished or the photograph records a different construction state.
Paths that belong together
The previous path cleanup still looked piecemeal from above. A broader court now connects the Fine Arts fronts to the Hall and colonnades, while continuous approaches replace the detached strips and loops beside the Basin. The east grand stair has also been shortened where its old footprint ran into the lagoon. These are corrections to an approximate model, not newly discovered historical measurements.
Stepping back to check the whole setting
User-marked views exposed problems missed in closer architectural reviews. Both colonnades retain seven bays and seven empty sculpture bases, with their full runs fitted between the buildings. Shared paving replaces overlapping route faces, and five short gaps in existing mapped paths have been reconnected. The Basin shoulders now use gentler curves, clearly recorded as an interpretation rather than an exact trace.
Bringing the entrance stonework together
A close view exposed overlapping strips around the Hall’s entrance that looked detached from the wall. The photographs show broad, shallow courses instead. Those faces now sit against the projecting piers and the recessed wall separately, with the window and panel openings kept clear. Their exact profiles remain interpretations of the photographs.
A closer look at the Hall’s lower facade
Divided lower windows and layered sills give the Hall’s column bays more definition. Comparing completed photographs also exposed an unsupported assumption: a low dark doorway could belong to the terrace wall rather than the Hall, so its modeled central entrance has been removed. Small dimensions and repeated spacing remain estimates. The facade now has its own download, leaving room for further detail.
Detail follows the place you are visiting
Selecting the Hall now keeps its own detail loaded instead of forcing the entire Festival setting to stay. A conservative camera-direction check also reduced one rooftop test from 23 packages to 19, without removing architectural detail. Wider views can still need them all. The simpler buildings and walking surfaces remain available while detail arrives or is released.
A clearer roofline for Festival Hall
The Hall’s round windows now sit within deeper framing, with a layered molding that rises over their heads. Flatter wall courses and stronger framing at the dome’s foot and crown bring more of the upper building together. Two completed photographs guide the arrangement; exact profiles and unseen sides remain interpretations. The missing figures still need better evidence.
Windows and rooflines at the restaurant pavilions
Both restaurant pavilions have fuller window surrounds, blank medallion studies and more detail around their narrowing roof towers and crowns. Two photographs of the West Restaurant guide the work; repeating that architecture on the East remains an interpretation. We also removed leftover garden-wall fragments from the reshaped colonnade ground. The larger roof sculptures and the lower route’s final connection to Festival Hall remain unresolved.
Giving the colonnades a place to stand
Both arms now have fuller base settings beside a continuous lower path, with steps connecting it to the colonnade terrace. Above them, the pylon heads stand out more clearly from the curved roofline. Photographs guide these relationships, but no measured section has been found. An early version sank the path too far into the inherited terrain; walking-height views and ground checks helped us revise it. The state figures themselves are still missing.
Building out the colonnade’s setting
A newly collected photograph gives us a clearer look along the Colonnade of States. Both arms now have blank frieze frames and first pedestal studies in their fourteen bays. The deeper bases beside the lower promenade still need work, and the statues themselves remain missing. Newly inspected magazine plates show several named designs; we’re keeping those pre-opening illustrations separate from evidence of what was actually installed.
More of the Hall comes into focus
A closer archival view is helping us work across the facade, from the tall window frames and small panels below them to the entrance stonework and brackets beneath the cornice. These related details now form a more complete whole. Their proportions still need refinement, and the photograph’s overlapping fountain and Hall sculpture leave questions that this pass does not try to guess away.
Giving the Cascades more character
A newly collected photograph helps distinguish the broken sheets of falling water from the smaller arcs and tall Basin jet. The existing falls now have softer edges, more varied streaks and a little froth where they land. We’re also comparing maps around the Basin’s curved shoulders. They don’t agree closely enough to justify a precise new outline yet, so that uncertainty stays visible in our research record.
A fuller entrance and smoother gardens
Festival Hall’s entrance now has layered arch trim, coursed flanks and framed panels drawn from closer photographs. Around it, we’ve smoothed the lawn and repaired awkward joins beside the stairs. Looking from several directions caught an arch-trim mistake that ordinary code checks missed. A separate research task now gathers the evidence needed for the next building pass, keeping a record of what each source can—and cannot—tell us.
Looking at the fair from another angle
New flower-bed and globe-standard studies bring a little more life to the lower Cascade banks. A close photograph guides their appearance, while their placement, plant species and smaller details remain provisional. We also began reviewing the model from varied angles with light from different directions. That caught roof ribs cutting through the Hall’s decorative panels; the panels now sit properly in front of them.
Room for the Hall to keep growing
Larger decorative panels now follow the foot of the dome, with fuller ornament around the round windows. The Hall and its architectural ornament now load separately, giving us room to add detail without cutting earlier work. These are still broad studies from photographs; the finer sculpture and carving will follow in later passes.
Working across the facade
Window crowns, garlands, panel rosettes and entrance ornament now give more of Festival Hall its decorative character. We’re testing a faster approach: build a family of related details, place them across the building, then review the whole result. The photographs guide the arrangement, while the carving and repetition remain approximate. Local previews now rebuild only the building being edited; the complete fair is still checked before publication.
Restoring the entrance’s curved outline
The cornice above Festival Hall’s main entrance now rises in a curve, following completed photographs. Above it is a first, partial study of Philip Martiny’s Apollo and the Muses. Period guides identify the group, but its smaller figures, poses and instruments still need clearer photographs. You can jump to the study from the Festival Hall visit.
More of the Hall’s character comes into view
The central Hall now has leafy capital studies, small ornaments along the dome ribs and finer roof glazing. A completed photograph guides their broad forms; the exact carving and repetition remain estimates. New entrance notes explain both the reconstruction’s limits and the fair’s racism and exploitation. Our source register also now gives standard rights labels and the evidence behind them, with a project contact for questions and corrections.
A closer look above the dome
The Festival Hall visit now takes you straight to the rooftop Victory study, with its period accounts and museum reference. We also corrected the Basin fountain camera after a visitor check showed it was missing the sprays. These close-ups make the new work easier to find and its unfinished details easier to see.
Water returns to the open Basin
Two soft spray studies now rise from the upper Basin, following the broad forms in a completed photograph. Their placement and height are still estimates; the full fountain arrangement needs a better plan. The guided Basin visit has buttons for the jets and promenade details, and sculpture close-ups now favor a side view so the animals and riders are easier to see.
Giving the Basin its promenade edges
A sharper photograph distinguishes the pale tapered standards beside the Basin from the branching fittings on the stairs. Two banks now have their first coping, balustrade and standard studies, with the water connections left open. Their exact dimensions, crown ornaments and spacing remain unfinished. The guided Festival visit also has direct sculpture close-ups, with each group’s own photograph and sources.
Putting a name and a pose to the roof figure
The statue above Festival Hall is Evelyn Beatrice Longman’s Victory. A period account and a later bronze reduction at the Met have helped replace our generic figure with an athlete raising a wreath, wearing a short cuirass and leg armor, with a mantle blowing behind him. The original size and fine carving still need evidence; the model keeps those limits visible in its notes.
A sharper photograph reveals the middle Cascade
The full scan of a small stereograph reveals two different riders on broad, finned sea creatures. Their first studies now join the middle landings, with panelled pedestals and room left in the surrounding railings. The two poses follow the photograph; their exact titles, scale and differences on the opposite bank are still being researched. You can select each group to compare it with the archival view.
Where the Cascade meets the Basin
The lower pool now ends in a low curved fall into the Grand Basin, following the completed photographs. We have separated its water level from the dry promenade so the connection can be refined without changing how visitors walk. The drop and curve are still estimates; they are recorded alongside the drawing and photo references.
Two very different animals above the falls
Newly found photographs give us close views of MacNeil’s Physical Strength and Physical Liberty. The first bull and bison studies now join the upper Cascade, each with its own pose and pedestal. Their placement and proportions still need checking. The bison’s accompanying figure is mostly hidden in the photograph, so it remains unfinished rather than guessed.
Fountain bowls, and a better closer look
The central fountain islands now have tapered, framed bases and shallow dishes, following the completed Cascade photograph. Finer jets reach the pools, and the falling water has a softer, less regular surface. We’re still checking the fountains’ positions and heights. Selecting a small sculpture now gives it a closer, more useful view, and two more archival photographs are available in the source panel.
Pegasus joins the lower Cascade
A clear Missouri Historical Society photograph has helped us begin the winged horses and sea nymphs beside the lower falls. The first pair has rearing horses, layered feathers, two different figure poses and framed pedestals. You can select either group to see the photograph and what remains uncertain. The official guide names the sculpture; the exact dimensions, placement and differences between the pair still need checking. Each group loads separately, and its solid pedestal stays in place. Closer orbit zoom makes the smaller details easier to inspect.
Around the back of Festival Hall
The rear photograph has helped us replace evenly repeated windows with three central bays and different openings in the lower wings. Door surrounds, window frames, hanging garlands and corner relief are beginning to give this side of the Hall its own character. These are still studies of the visible forms, especially where the photograph hides a detail. The added facade detail loads separately when needed. We also repaired the triangular notches where the garden lawn met its low retaining wall.
A closer look at the garden lamps
The stair-side lamps now have globe-topped shafts, curved dark brackets and small hanging fittings, following the clearer photographs. These replace the first model’s straight crossbars and side globes. Their locations and height still belong to our provisional stair layout; repeated arm counts, fluting, small profiles and finishes remain interpretations. The separate standards beside the Basin still need their own placement study.
The fountain photograph corrects the first model
The fountain figures and horses now have more continuous forms, with shaped necks, muzzles and limbs. The upper-left figure’s clothing has been corrected to follow the construction photograph, and the cloth behind the group has a broader, rounded crest. We also removed the large repeated spirals: they were a modeling shortcut that the photograph did not support. The surrounding figures and much of the original carving are still missing.
The eagles hold up better close to the camera
The first eagles looked too much like flat wings attached to a few rounded shapes. Their new study has curved wings, overlapping feathers, a shaped neck and breast, and gripping talons. The photographs support the spread-wing outlines and placement, but they still leave the fine carving unclear. The fountain figures now load separately from Festival Hall, giving us room to keep developing them without loading every detail together.
The first figures join Festival Hall
A sharper construction photograph gives us a clearer starting point for the Fountain of Liberty. Its first model now includes the torch-bearing figure, two attendants, lateral horses and a draped surround. A small raised-arm figure replaces the marker on the Hall’s roof, and spread-wing eagles stand above the colonnades. These are early sculpture studies: the photographs guide their poses and outlines, while faces, folds, dimensions and hidden details still need work.
Step into the view
Each photo/model comparison now has a direct link into the visit: Festival Hall for the terrace views, or the national pavilions for Brazil and Cuba. If you leave the guided visit to explore freely, returning brings you back to your last stop. The start-over button still takes you to the Grand Basin.
The terrace begins to look planted
The Rau photograph shows clipped plants in pots along Festival Hall’s lower terrace and a large ornamental pattern on the western lawn. Both now appear as early studies. A misplaced rail has been lifted out of the building’s base, and sloping ground covers much of the old approach wall. Fresh photo/model comparisons show these changes alongside the corrected colonnades. Plant species, colors and exact spacing remain unknown; garden shapes and grades are still approximate.
A closer look changes the colonnades
A larger scan of the plan revealed how much the first model had simplified the columns. Each bay now has four pairs, arranged front to back, beneath a shallow curved cornice. Ionic scrolls, urns and hanging garlands draw on the photographs. The guide describes fourteen separate curved bays; their precise depth and small details still need refinement. Plain pedestals mark where the unmodeled eagles belong.
Water begins at the Hall
A first arched fountain now stands in front of Festival Hall, feeding a receiving pool and the upper Cascade. Photographs guide its position and opening; a period guide supplies a source-height reference, though its exact relation to our terrace remains uncertain. The plain support makes the missing connection visible while the sculpture and carved surround await further work. The existing stair routes stay open.
A visit without learning the controls
The explorer now opens at the Grand Basin. Next place takes you through prepared views, with a short description at each stop. You can choose a destination, look closer, open its historical photo and sources, or start over. Walking, flying and the searchable map remain under Explore freely. Desktop and phone-sized browser journeys have been checked; feedback from first-time visitors and physical-phone testing are still needed.
Clearer controls and a map you can search
Start walking now takes you straight to the Grand Basin. Move and Look buttons offer another way around, with a short controls guide and clearer phone layouts. The historical map now zooms, pans and searches across areas and buildings. Choosing a result brings it into view; you decide when to open its model and story. We’re testing real visitor journeys as well as the underlying movement rules, with physical-device touch checks still to come.
A new view behind Festival Hall
The home page now pairs a rear photograph of the Hall with a saved view of the revised model. Wider comparisons make the details and gaps easier to see. The front and whole-fair images have also been refreshed from the browser model, with every central detail package loaded before capture.
Garden stair details and a correction behind the Hall
Open balustrades and lamp pedestals now follow both garden stairways. Behind Festival Hall, an overly deep block has become a shallower group with a higher center and lower wings. Period descriptions supply its overall size; a plan and rear photograph guide the rest, with uncertain proportions still marked as estimates. The new stair ornament loads nearby while the steps and ground stay in place.
Balconies and ornament for the restaurant pavilions
Both pavilions have gained turned balcony balusters, curved rails, column moldings, window swags and layered cornices. A close photograph of the west pavilion guides the study; repeated details and differences between the two buildings remain provisional. Each complete pavilion now loads on approach or selection and leaves memory when distant, keeping room for further detail.
Giving Festival Hall’s facade more depth
The main arch now has layered relief and recessed joints. Raised window surrounds, small frieze swags and pier details make the upper facade less bare. These are interpretations of the photographs, with sculpture and uncertain dimensions still left open. The Sources page also includes the newly collected Gilcrease and Poole Brothers maps, plus a related German-labeled Pharus version.
Keeping the grounds open while the details arrive
The main Cascade’s balustrades and lamps now load separately from its stairs, pools and moving water. Downloads can overlap, selected places move ahead in the queue, and stalled transfers time out. We’re checking how much geometry a visit actually needs instead of treating the entire reconstruction as one fixed allowance. Most of the fair still loads together, so there is more work ahead.
Making room for the whole Festival Hall ensemble
Each colonnade arm now brings in its complete model as you approach. From farther away, simpler columns preserve the curved skyline and open passages. Selecting Festival Hall keeps all three detailed models available. Downloads and installation take turns, and leaving releases their resources while the terrace and walking routes remain in place. This extends the first streaming trial; most of the fair still loads together.
Keep the detail. Load it when it matters.
Festival Hall now keeps a lighter outline in distant views and loads its complete model nearby or when selected. Moving away releases the detailed model after a short pause. Its geometry is prepared before publication, while the ground and walking boundaries stay available. This is the first building using the approach; the rest of the fair still loads together.
A closer look at Festival Hall and the Cascades
Festival Hall has gained molded column bases and capitals, cornice urns, window tracery and more dome ornament. The colonnades have richer cornices and pier details. Curved spillways, fountain bowls, jets, balustrades and landing lamps give the Cascade approach more character. Small profiles and water motion remain interpretations of photographs; the major sculpture is still missing.
Compare the photographs with the model
The home page now puts archival photographs beside saved views of Festival Hall, Brazil and Cuba. Drag the comparisons to see what has been built and what is still missing. We’ve also rewritten the project introduction and research pages, with clearer links to the sources and work log.
Keeping a lasting record of the effort
The Progress page now includes recorded run time, parallel worker time and model usage, with a downloadable snapshot. We explain the gaps, keep cached input separate and avoid treating these counters as a bill or a measure of historical accuracy. The log will follow the reconstruction as it grows.
Austria’s open gardens, and Sweden added to the map
Austria’s oversized block has become a smaller T-shaped hall, leaving its garden recesses and neighboring Sweden grounds open. Sweden now has a place record and archival photograph, with its building clearly marked as unmodeled while we seek a reliable plan. The notebook explains conflicting map orientations, estimated heights and the evidence still missing.
Brazil’s three domes, and two misplaced neighbors corrected
Brazil now has a closer hall outline, three first dome profiles and open upper side loggias. Reviewing the maps also exposed misplaced Nicaragua and Holland placeholders; both now stand in their source-backed parcels, with exact placement and architectural details still approximate. Three period photographs and a new notebook show the evidence, source disagreements and work still ahead.
An open court and covered porticoes for Cuba
Cuba’s first solid block has been replaced by a smaller hall around its circular open court, covered side walks and a corner tower. A period photograph shows the building beside the model. The new notebook records the approximate placement, conflicting tower heights and raised floor and stairs still to come.
Belgium’s first roof shapes, and a missing path restored
Belgium now has a narrower hall, rounded end roofs and a first raised center, with a period photograph beside the model. Germany also has a photograph and a clearer record of the terrace work it needs before its footprint can change. Near Agriculture, a missing stretch from the original garden-path trace has been restored. The notebook explains the source disagreements and remaining estimates.
A missing Poultry Farm and a cleaner garden junction
The Model Poultry Farm now has its first hall, amphitheatre and restaurant around open grounds. A detail from the insurance plan shows the evidence beside the model. Near Agriculture, three existing paths have cleaner joins after a gap appeared in the walkthrough. The notebook records the estimates and nearby buildings still awaiting source checks.
A closer outline for Agriculture
Agriculture now follows more of its original wall outline and has a first raised central roof. A photograph from the 1904 guide joins the comparison. The new notebook explains the conflicting dimensions, estimated roof heights and missing facade details, along with the source and walking checks behind this update.
Two courts and three canal crossings
Varied Industries now has two open courts, a low connecting hall and its first small court buildings. The adjoining canal and three crossings follow more of the original plan, with connected bank walks and cleaner junctions. A new notebook explains what changed, and a museum photograph joins the Fine Arts comparison.
Closer shapes for Fine Arts and Horticulture
The main museum and its temporary wings now follow more of their original outlines. Horticulture has its cross-shaped hall, first roof sections and paired entrance towers. The new notebook explains corrected height readings, a reversed entrance caught in review, and the details still missing. Two more archival photographs join the explorer.
A missing Fine Arts pavilion and clearer palace outlines
The sculpture annex joins the Fine Arts group. Education now has the enclosed center described in the official guide, with corrected canal crossings and approaches around it. Mines has a closer hall outline and four first tower masses. Archival comparisons and a new notebook entry show what supports these changes and what remains unfinished.
Connecting the grounds and correcting the service plants
The national pavilion grounds now have more connected avenues. The Boiler House has its first cooling towers, and a separate campus Power House has moved to its map location. Liberal Arts has a closer footprint and round corners. The notebook records the source checks, errors caught in review and the road crossing that remains uncertain.
Larger palaces, open pavilion courts
Transportation and Machinery now follow more of the detailed plan’s outlines and height labels. France, Great Britain and China have open courts, with archival photographs or a design drawing beside each model. The first shapes are still plain, and the notebook explains the estimated heights, imperfect map fit and a path crossing corrected during review.
Finding the buildings behind the Tyrolean Alps
The panorama, dining hall and village buildings now have separate shapes and open spaces. The mountain scenery and rides are still missing. Next door, Irish Village has a museum photograph beside the model. The notebook records a correction caught before publication: an Irish building had been included in the first Tyrolean draft.
The first buildings inside Irish Village
Irish Village now has separate Parliament, theatre, chapel and exhibition buildings, with an open court and a clear entrance between the gateway towers. The detailed map supplies several heights; other heights and the fine roof shapes remain estimates. A new notebook entry explains the sources, checks and what is still missing.
Cleaner Festival paths and more of the Pike
Festival Hall’s approaches now avoid folded paving and overlaps beneath the raised terraces and gardens. Fair Japan and Old St. Louis have their first separate buildings and open courts. Their descriptions explain the attractions’ staged cultural and frontier stories, with links to the plan and promotional booklet. Roof details, Fair Japan’s lake and some central terrain edges still need work.
Two more places take shape on the Pike
Streets of Cairo now has its first street blocks and covered entrance. Next door, the Baby Incubator building has a curved open court and paired towers, replacing an early-map Natatorium placeholder. Select either to compare it with a library photograph. The introductions explain the commercial display of people, while the evidence notes preserve what we still need to learn about workers, infants, families and care.
Finding the streets inside New Jerusalem
New Jerusalem now has a first arrangement of open streets, market blocks, walls and landmark shapes in place of one solid parcel. A photograph from the Ferris wheel helps compare the overall layout. Gate arches, small courtyards and fine details remain unfinished. Its introduction also distinguishes the attraction’s biblical publicity from the contemporary people whose lives it presented.
Opening the Inside Inn’s light courts
Eight light courts now interrupt the hotel’s old solid block. Select the Inside Inn to compare the model with a detail from the Sanborn plan, or use Fly to look down into the courts. Roof levels and entrance towers still need work. The Philippine and Anthropology introductions now explain racial hierarchy and colonial power up front, and the notebook records how we will approach any future portrayal of people.
Opening the dormitory courtyards
Tower Hall and Liggett Hall now have their first courtyard shapes, replacing two plain blocks. Select either to compare it with a period image. The nearby walk goes around the larger building, and both courts have checked outdoor approaches. The project notebook records the evidence, Astra’s contribution and the unresolved tower details that a future attempt can revisit.
Making the sources easier to follow
Nineteen book records now have fuller catalogue details, and the register has thirteen checked research contact routes. Authors, publishers and library identifiers can help locate original copies or sharper scans. A front-matter check also corrected the Westinghouse account from 1905 to 1906: its title names the earlier congress, while the book carries the later copyright date. The correction remains visible in its record.
Eads Hall joins the library
The Board of Lady Managers building now has two cross-gabled wings, shaped with help from the detailed Sanborn map. Its old gap from the library has been closed. Select Eads Hall to compare the model with a period architectural illustration. Windows and heights are still simplified estimates; entrances, chimneys and the connected rooms need more research.
Opening the project notebook
A new Progress page explains our estimate of the work done and still ahead, with a breakdown by type. It also records methods, lessons and GPT-6 Astra’s role in getting the project underway. The source register includes citations, inspection notes, access gaps and research contacts. We’ve collected a detailed Sanborn map set locally; its building information still needs to be worked into the model.
A first pass at the athletic field
Francis Field is now a place you can select and explore. Its track uses the length and width reported in a 1905 account, with a separate sprint straight and a simple grandstand along the south side. The old oval and misplaced field trees are gone. A stadium photograph is available beside the model; turns, seating and competition layouts still need more evidence.
Beyond the campus quadrangle
The Jefferson Guard headquarters and Francis Gymnasium now have their own building shapes, with a workshop added behind the Guard building. The gymnasium has moved to a better map position, and its approach stays clear of the revised walls. Select either main building to see a period picture beside it. Roof heights, entrances and many details remain first estimates.
The campus quadrangle fills out
Busch Hall, home to the Division of Works, now stands opposite Anthropology. Cupples Hall No. 1 and the Hall of Congresses also have separate wings and more recognizable roofs. A 1904 magazine supplied new pictures and useful dimensions, including the library’s lower reading room. The sources disagree on some measurements, so these remain first studies. Select each building to see its picture and what still needs checking.
A first look at the university campus
University Hall now has its long roof, rear wings and an entrance tower you can walk through. We checked the guide’s measurements against the original map and a photograph dated 1902, which you can see beside the model. The unsupported domes are gone from the campus buildings. Neighboring roofs remain placeholders, and the entrance terrace, precise heights and finer stonework still need research.
Clearing the crossings
You can now cross below the west grand stairs without meeting a stair wall. A closer look at the large ground plan helped correct the stair’s lower end and the neighboring waterway. The bridges beside Machinery and Varied Industries also stop clear of the palace walls. We’ve expanded the walking checks to cover both directions and the width of every bridge. These are still plain first versions; their architecture and exact finished dimensions remain to be researched.
The archive beside the model
Select an area or building to read a short introduction and see an archival image beside its model. Photographs are matched to the places they show; postcards and wider views are labeled, and missing photos are called out. You can turn the model to compare it, then walk or fly into the grounds. The latest route review also found two older bridge approaches that still need correction near Machinery and the west grand stairs.
A clearer place to begin
Several starting views now give you more room to see the state and national pavilions, Agriculture and Model City. The Grand Basin start has moved clear of the water’s edge, and the Wabash depot has a better walking arrival. The place you chose stays named as you begin exploring, while the Nearby card shows what is closest. We’re now checking how the larger routes join up across the fair.
Opening the Manufactures court
The circular court inside Manufactures is now open to the sky, and the palace’s two wings follow the bend in the avenue more closely. Liberal Arts also has a corrected broad outline. The maps and guide support these shapes, while the roofs, entrances and passages through Manufactures are still unfinished. Fly into the court for a look; a full walk-through will come later.
Finding our way along the Pike
The maps and a newly found Pike booklet helped put several attractions back beside their proper neighbors. Seville, Under and Over the Sea, Ancient Rome and Hunting in the Ozarks now have their own places. Village and outdoor attraction parcels are open for future building work, and Creation has a first rounded dome. The sources show changes along the street, so some early-plan names remain provisional. Entrances, show interiors and most individual buildings are still to come.
Beyond the exhibition palaces
The Wabash terminal and depot, parts of the Mining Gulch and the floral clock’s site now have first outlines. The mining area includes the shaft house and two exhibits named on the later map. We have also marked part of the proposed camping grounds, while keeping its later use unresolved. Tracks, working machinery, the clock face and the ravine itself still need more evidence and construction.
Opening up the Philippine grounds
A newly found official catalogue separates the central plaza from the buildings around it. The plaza is now open, the main exhibition buildings have first outlines, and the Walled City and village areas sit closer to their mapped locations. Arrow Head Lake replaces an incorrect circular pond. These grounds were part of a colonial exhibition that put people on display; the evidence notes also point toward the experiences of descendants. Roofs, individual homes, camps and the lake crossing still need work.
Putting the pavilions in their places
Italy and California now have first building outlines, and Oregon’s pavilion grounds are marked for the next stage. Comparing the large scan with later maps also caught early tracing mistakes around Illinois and Model Street. The Model City buildings and nearby railway now fit that layout more closely. Their architecture is still rough, and Oregon’s log buildings and stockade remain to be built.
A place for the fair’s plants
The nursery grounds and greenhouse group now have their first outlines. Two maps agree closely enough to place them beside the avenue and railway. The growing houses are still simple low shapes; glass roofs, planting beds and working spaces will come as we find more evidence.
The livestock grounds take shape
A newly found plan from the livestock department gives us barn rows, four dairy barns and the long judging grounds. Their broad shapes and main lanes are now in the model. Heights and roofs are temporary, and we’re still checking how the plan fits the wider fair. The source maps disagree in places; those differences remain part of the evidence notes.
The outdoor exhibits join the map
The German and U.S. forestry plots and the Bureau of Plant Industry grounds now appear as walkable outdoor areas. We checked their outlines against the large original ground-plan scan. Their displays and planting are still missing; the new shapes show where we can begin that research.
Firmer ground underfoot
Walking and flying now follow the same ground, paving and raised terraces. We closed gaps beside the grand stairs and joined their upper landings to the garden shoulders. New checks help catch places where the camera could slip below a visible surface. Some steep garden edges still need work; the stairs remain the intended way up and down.
More paths to follow
Dozens of walks now reach around the palaces, state pavilions, Agriculture building and campus. We traced them from the original ground plan. Some stretches stop short where a rough building or water edge still needs checking; we’ll fill those gaps as the surrounding models improve.
Festival Hall takes shape
Books from the time helped us adjust the width of the hall and its dome. We’ve added arched windows, more detail to the outer walls and glass roof panels. Sculpture is still to come, and sources disagree about the building’s height.
Following the water
The Main Cascade now widens as it descends, following widths described in old guides. We’ve adjusted the banks, stairs and connection to the Grand Basin. We’re still checking how far the ground drops along the way.