Skip to content
Explore 1904

ST. LOUIS WORLD’S FAIR · A RECONSTRUCTION IN PROGRESS

Explore the
1904 World’s Fair.

A growing 3D reconstruction of the St. Louis fair, built from the maps, photographs and accounts it left behind.

Explore the fair in 3D

Walk the grounds or fly above them. Free in your browser. Many buildings are still rough shapes; a few reward a closer look.

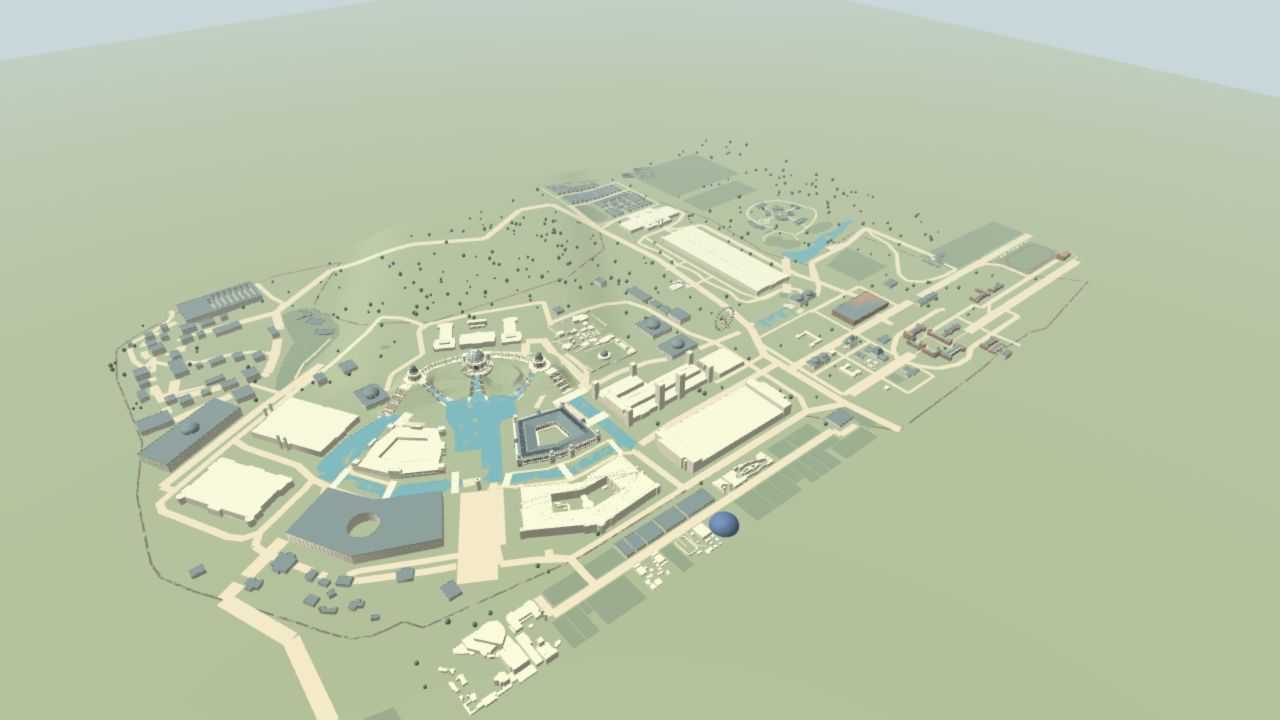
An aerial view of the current 3D reconstruction, showing the fair’s palaces, waterways and surrounding districts.
The reconstruction today
Compare the model with the archives
246 mapped places9 areas to exploreLatest project update

THE PLACE

St. Louis, 1904.

From April 30 to December 1, 1904, the Louisiana Purchase Exposition transformed part of St. Louis into a landscape of exhibition palaces, waterways, gardens and amusements. Nations, states and industries used the fair to present their achievements and ambitions.

The fair’s spectacle also served racist and colonial ideas. People were brought there to be displayed as exhibits. Their experiences belong in this reconstruction alongside the buildings and gardens; the grandeur is only part of the history.

Historical background · Missouri History Museum

FROM THE ARCHIVE TO THE MODEL

See how far the work has come.

Slide across each view to compare the photograph with the current reconstruction. These Festival views use matched landmarks and preserve the photograph’s framing. Differences in the model’s shape and the photographed building state remain visible.

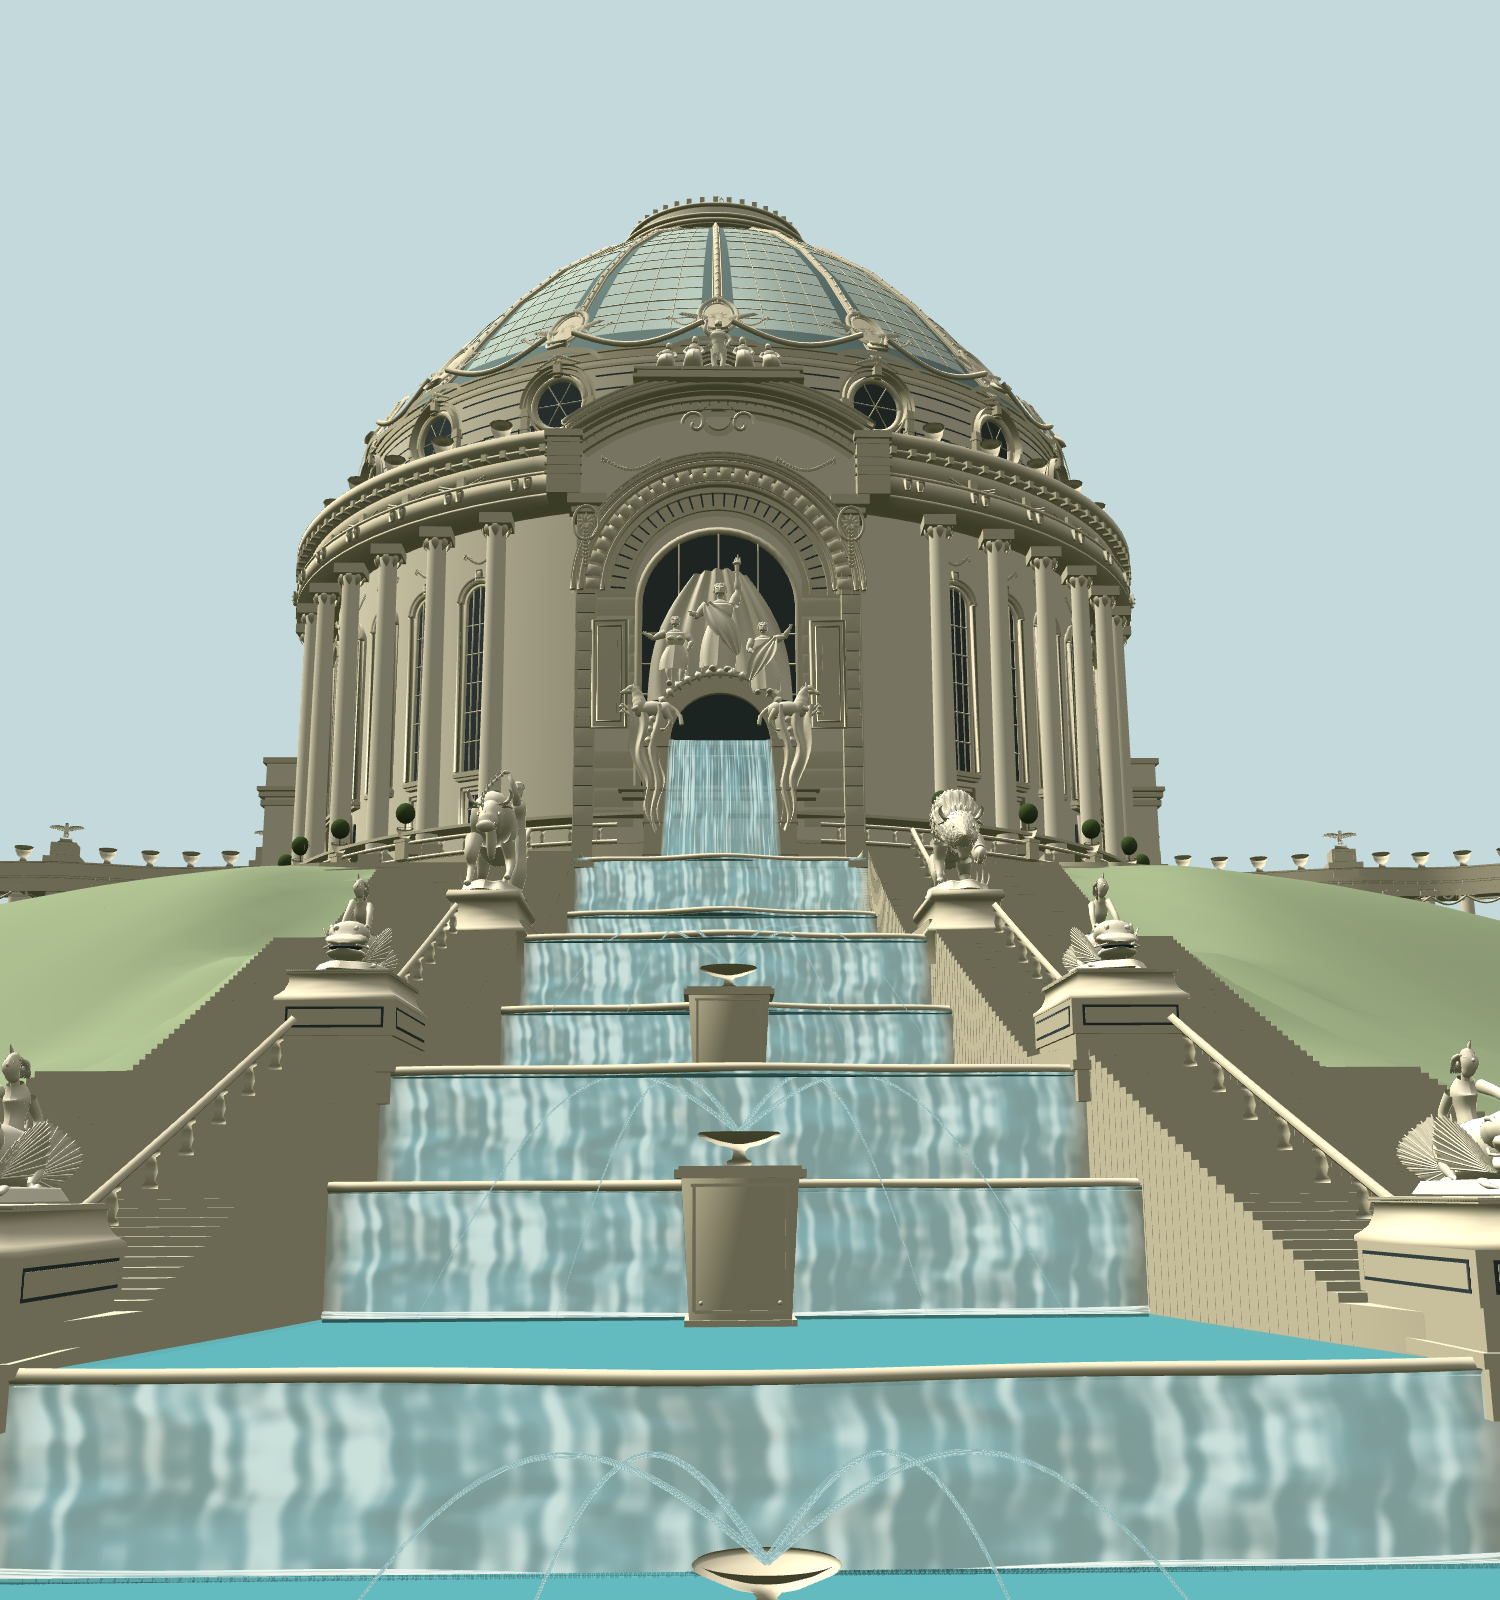
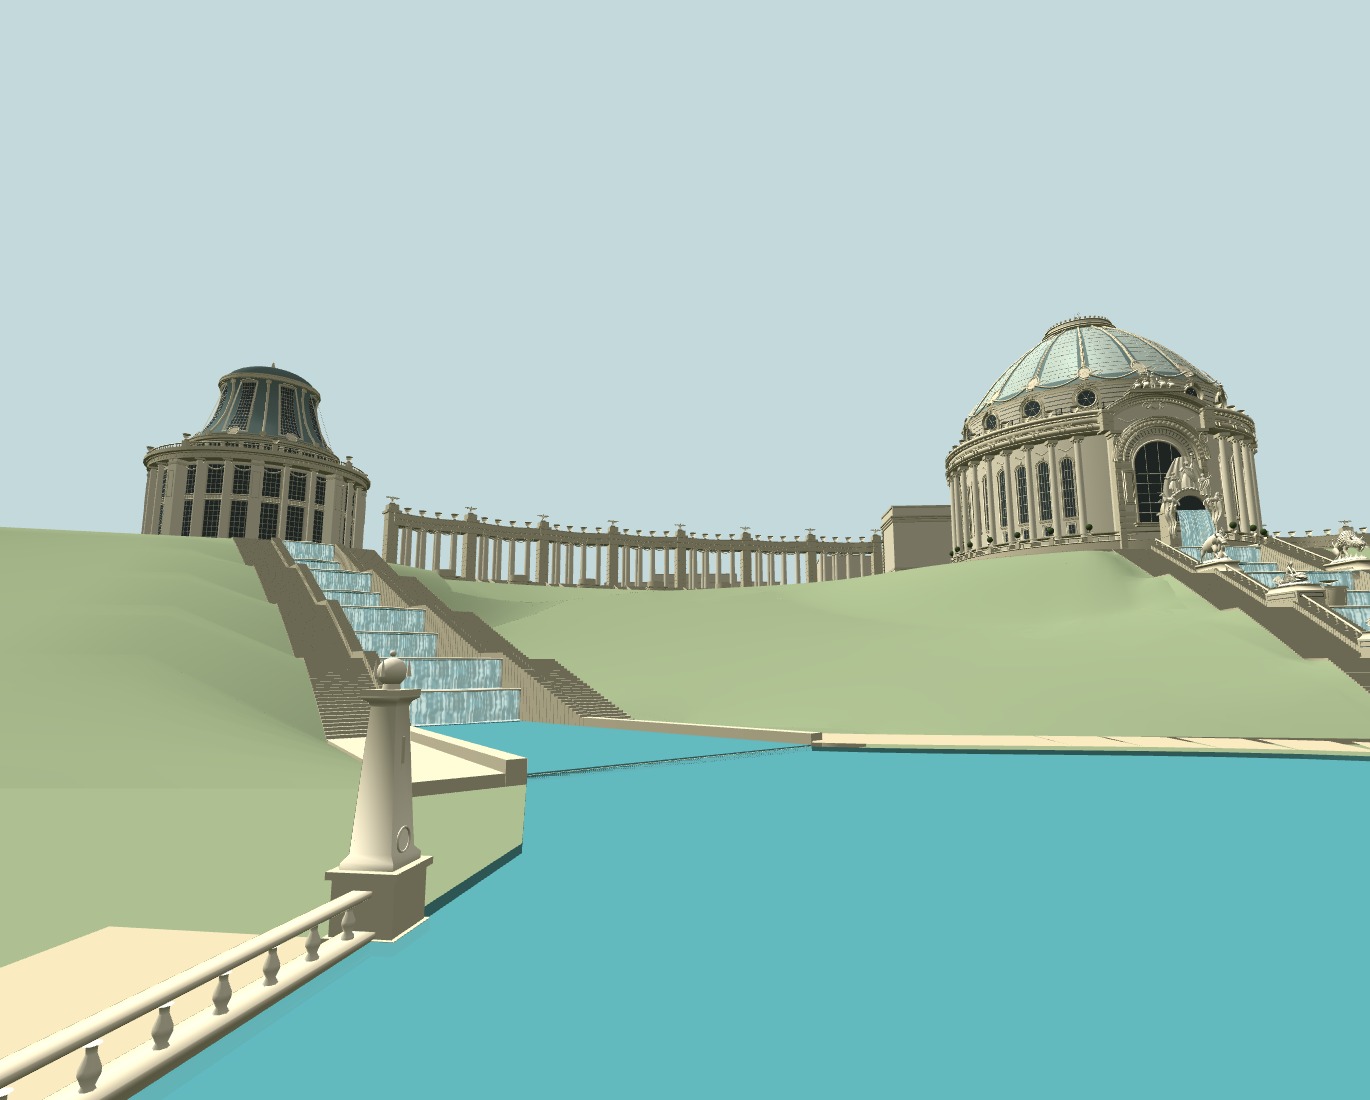
Festival Hall & the Cascades: the current, unfinished 3D reconstruction
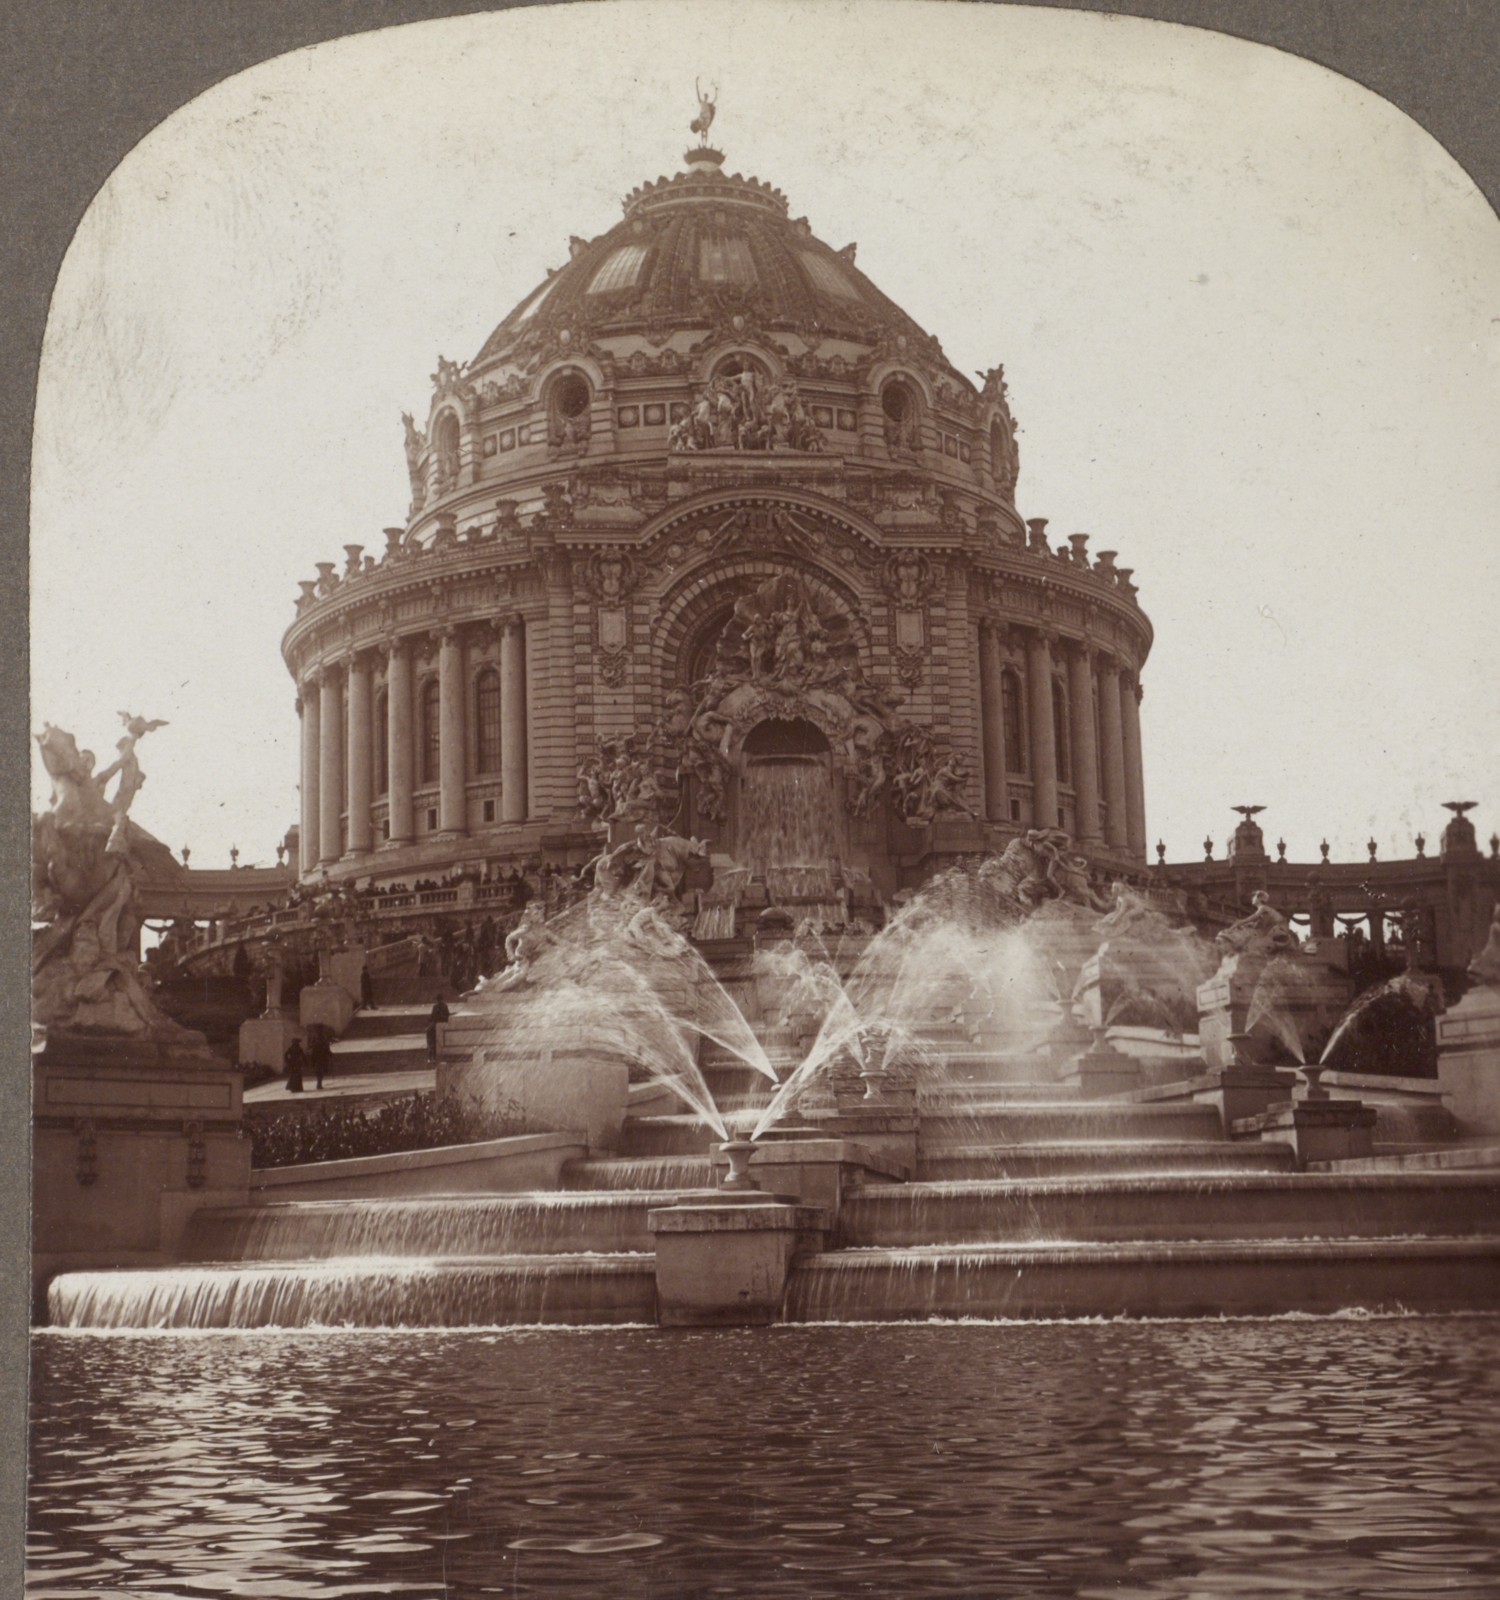
Festival Hall & the Cascades: archival photograph, with its original framing preserved
Archival photographCurrent model

Festival Hall & the Cascades

The camera follows matched points on the Hall, Cascade islands, stair edges and colonnades. The centerline now holds across the slider; differences expose the model’s unfinished proportions, sculpture and water geometry.

Visit Festival Hall

Library of Congress · P001 ↗Model captured September 11, 2026

Drag left or right, or use the arrow keys. Zero shows the model; one hundred shows the photograph. Landmark alignment is approximate because the model shape and the photographed building state can differ.
Festival Hall’s terrace and garden: the current, unfinished 3D reconstruction
Festival Hall’s terrace and garden: archival photograph, with its original framing preserved
Archival photographCurrent model

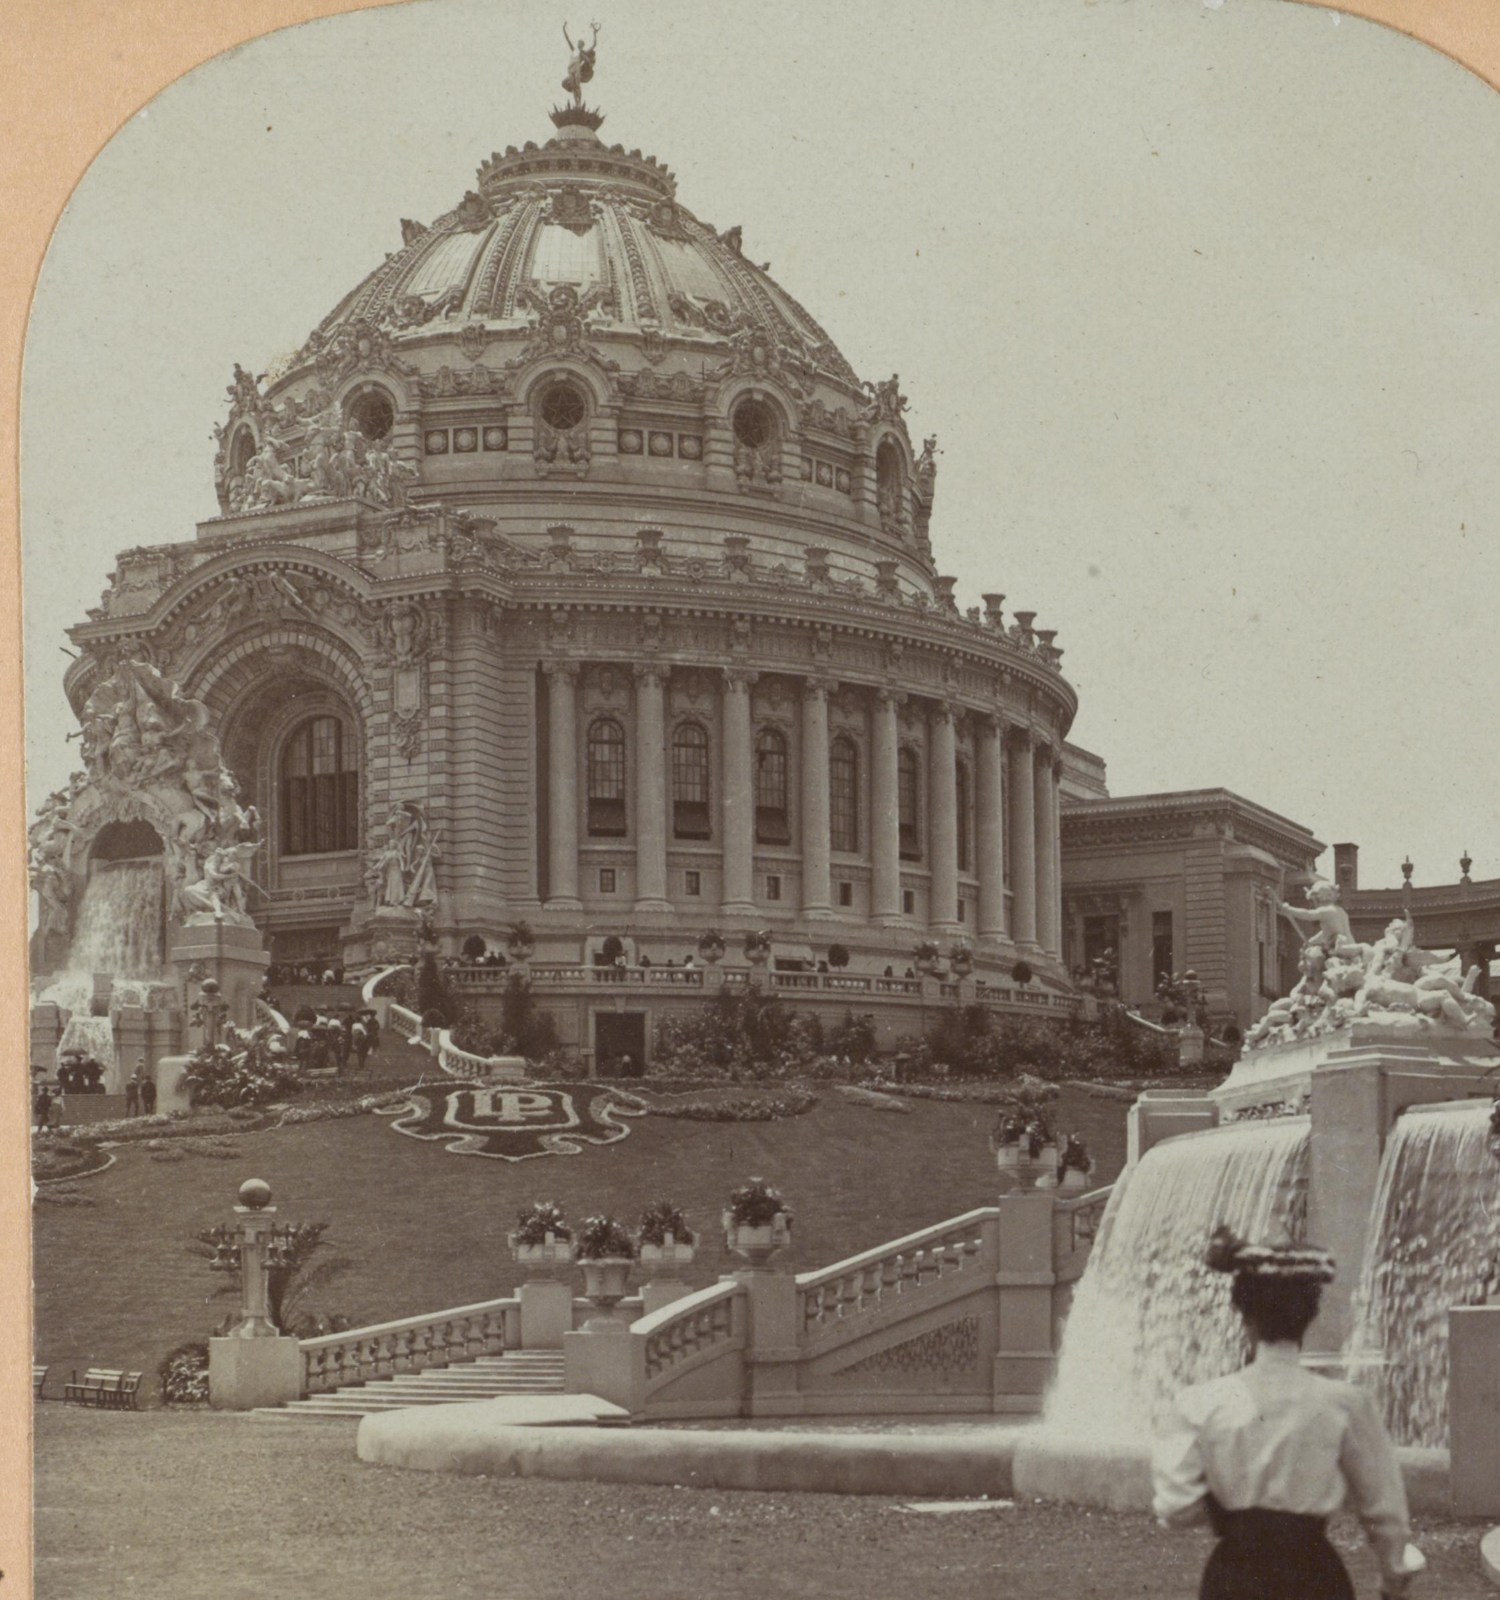
Festival Hall’s terrace and garden

The Hall, crown and visible terrace edges guide this camera. The right foreground waterfall has no reliable counterpart in the current model, while the garden layout, planting, sculpture and exact levels remain unfinished.

Visit Festival Hall

Library of Congress · William H. Rau · P019 ↗Model captured September 11, 2026

Drag left or right, or use the arrow keys. Zero shows the model; one hundred shows the photograph. Landmark alignment is approximate because the model shape and the photographed building state can differ.
The Colonnade of States: the current, unfinished 3D reconstruction
The Colonnade of States: archival photograph, with its original framing preserved
Archival photographCurrent model

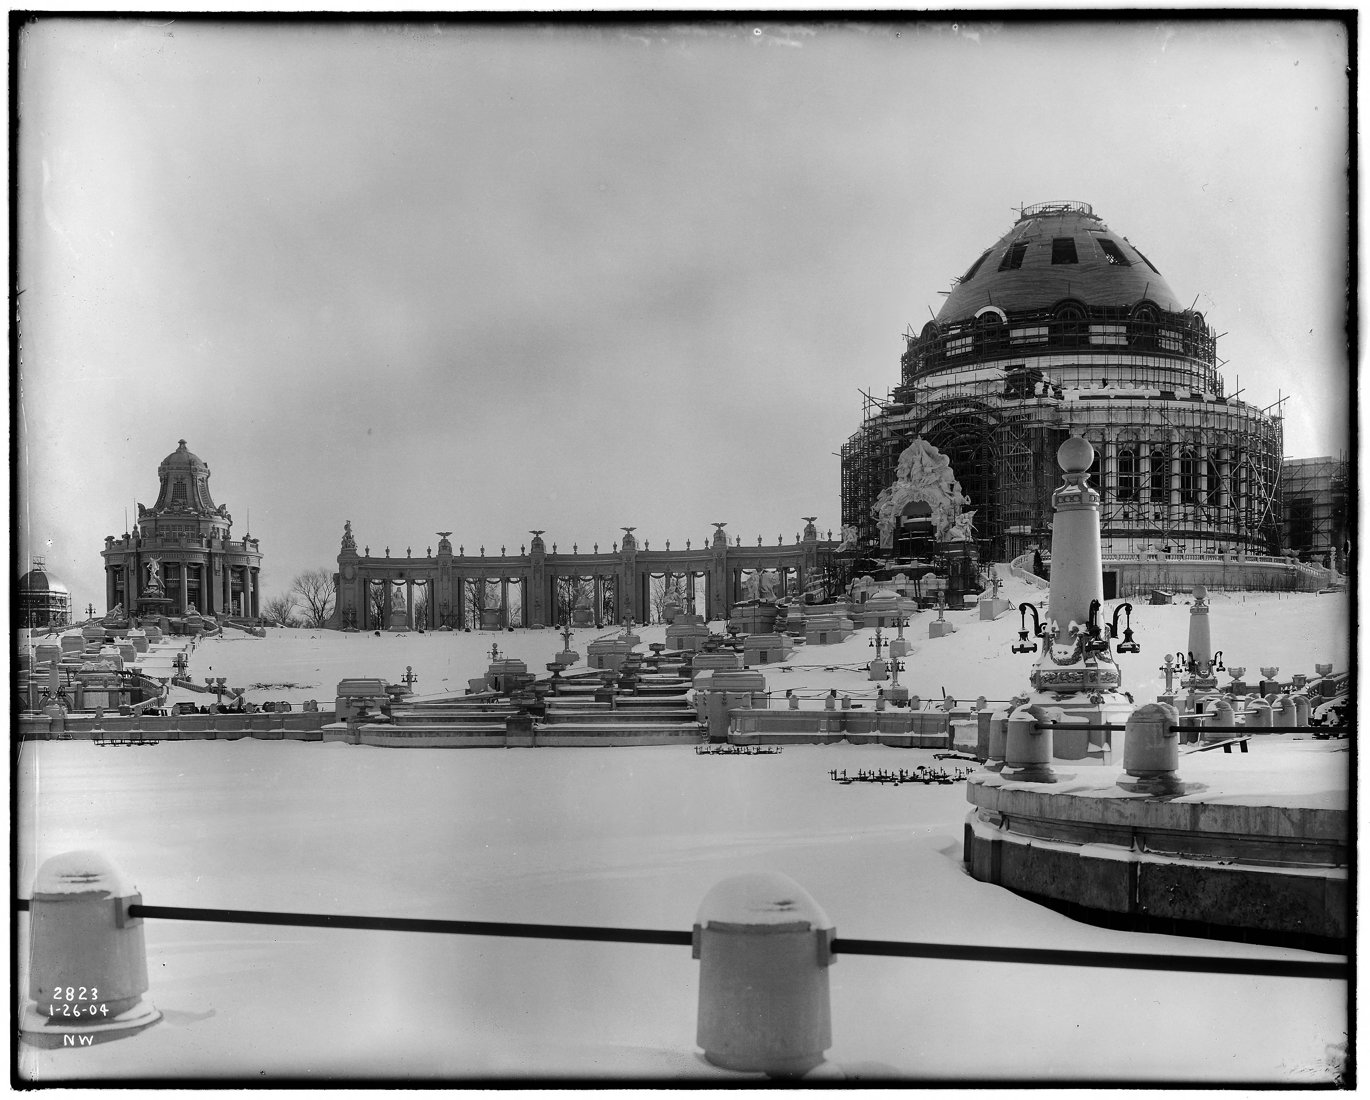
The Colonnade of States

The Hall, restaurant pavilion, colonnade and Basin edges guide the framing. The photograph records an unfinished construction state, so the completed model cannot coincide throughout. Column spacing, lower paths, figures and foreground fixtures still differ.

Visit the Hall and colonnades

St. Louis Public Library · January 26, 1904 · S003 ↗Model captured September 11, 2026

Drag left or right, or use the arrow keys. Zero shows the model; one hundred shows the photograph. Landmark alignment is approximate because the model shape and the photographed building state can differ.
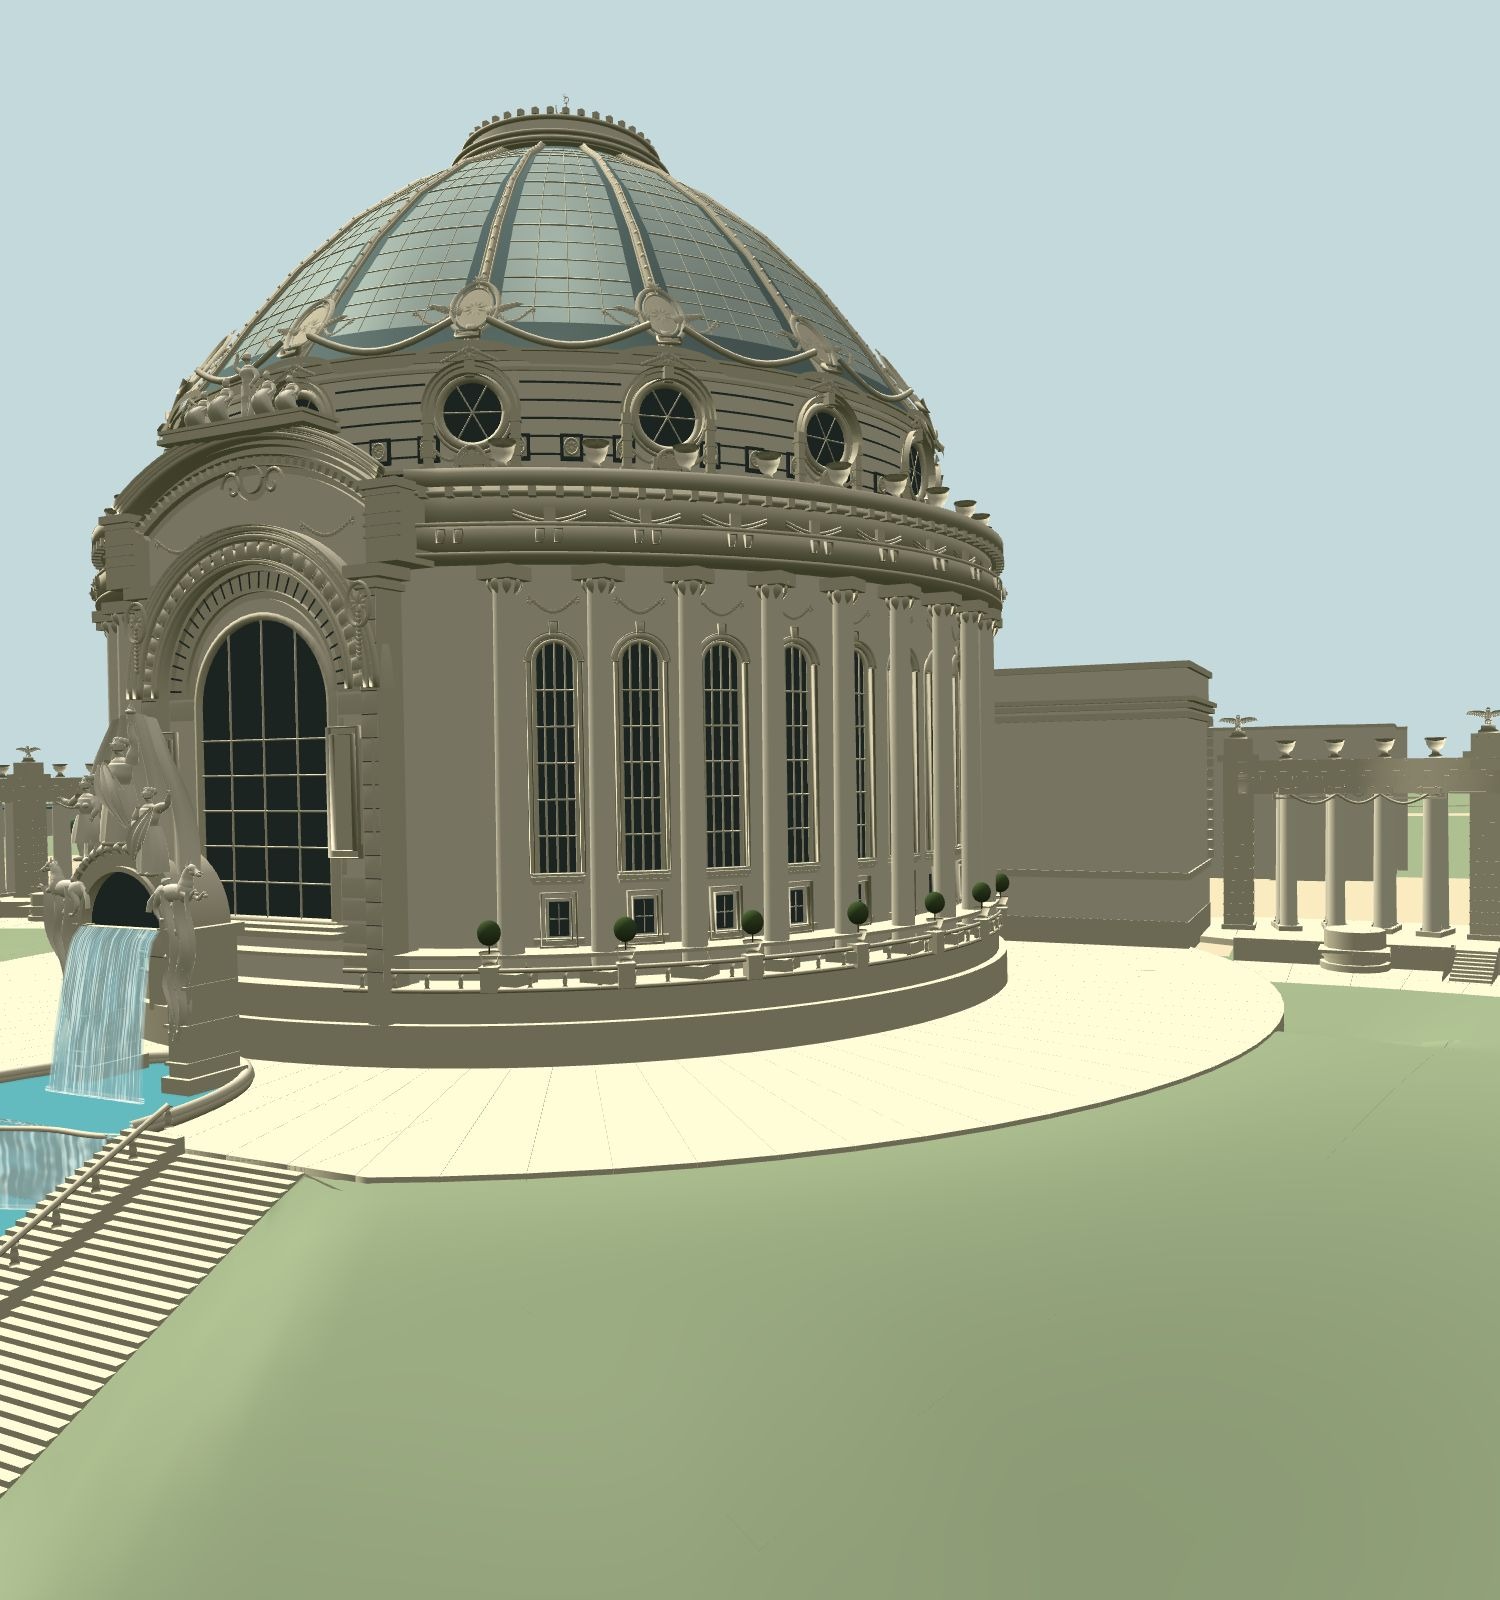
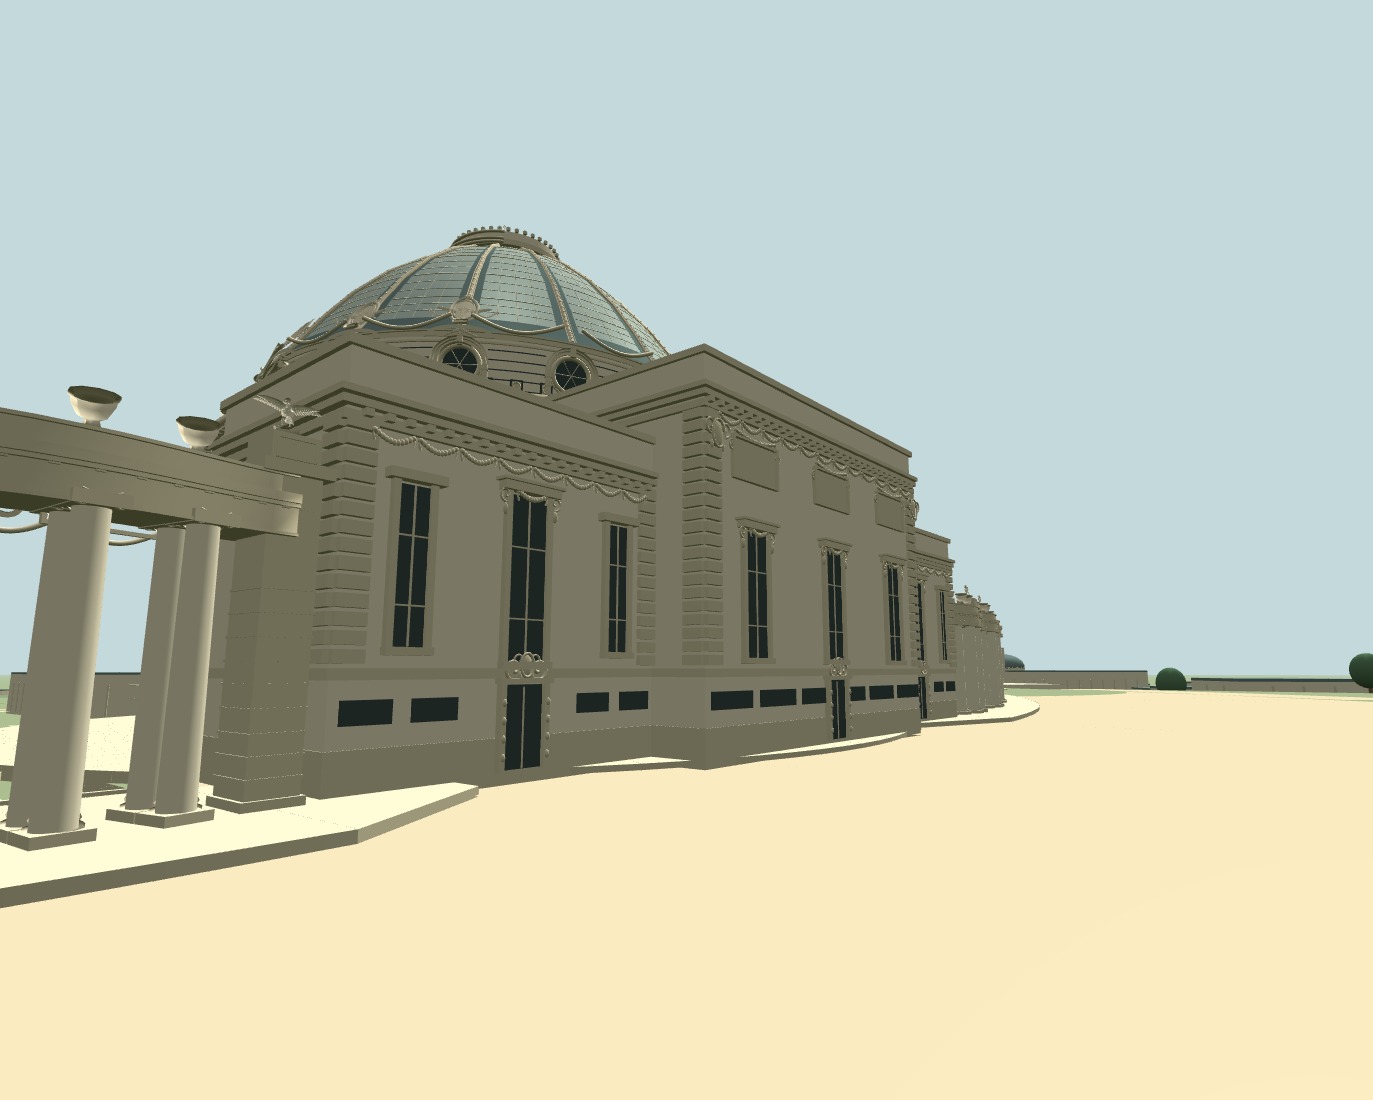
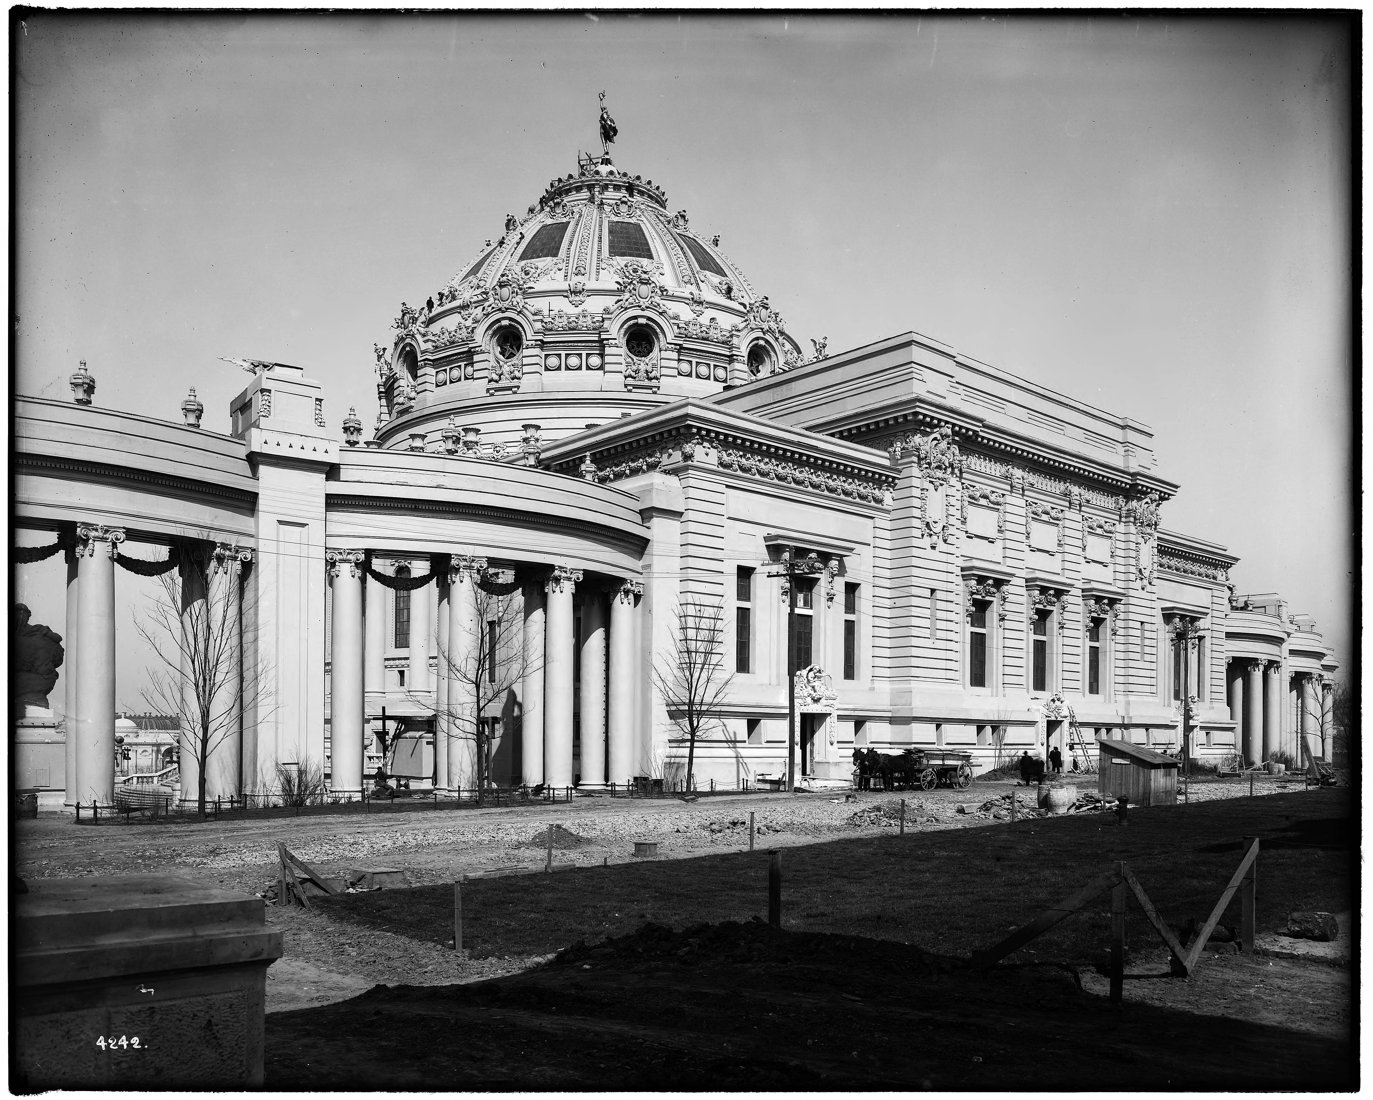
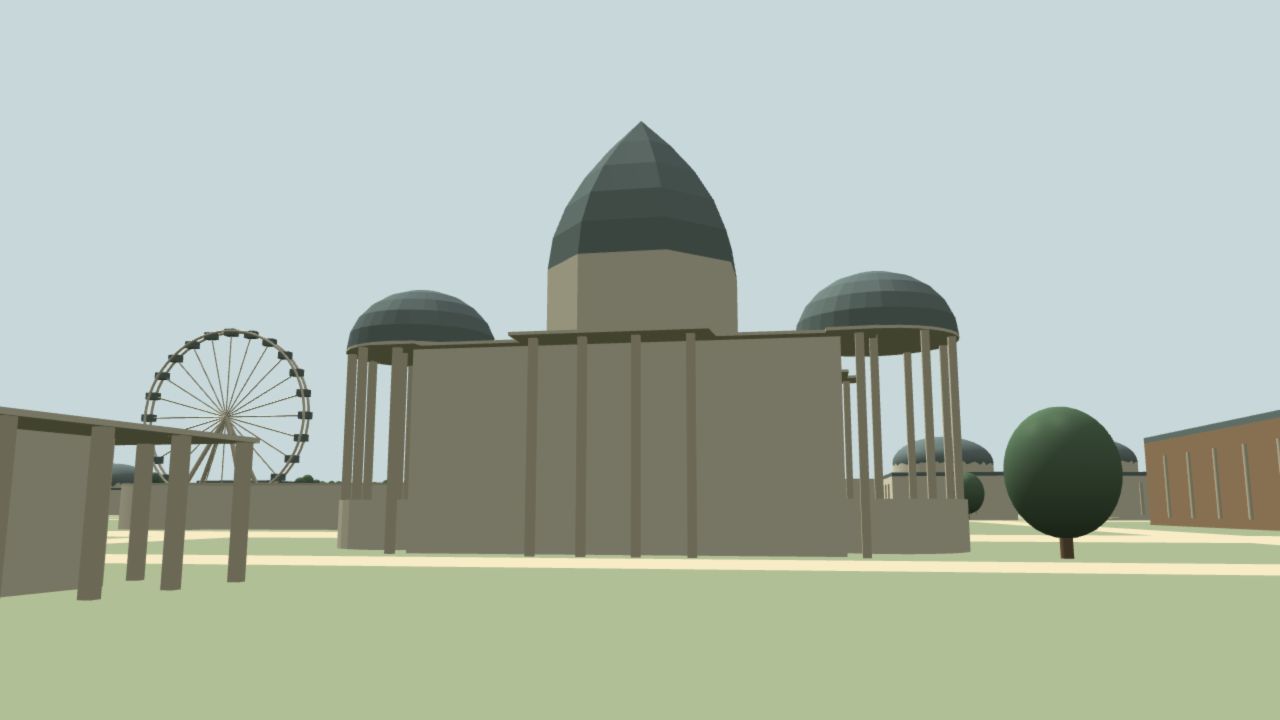
Behind Festival Hall: the current, unfinished 3D reconstruction
Behind Festival Hall: archival photograph, with its original framing preserved
Archival photographCurrent model

Behind Festival Hall

The dome, rear wall and near colonnade set this viewpoint. Their broad perspective now agrees more closely, while the roof height, wall depth, window rhythm, colonnade join and carving still need work.

Visit Festival Hall

St. Louis Public Library · April 18, 1904 · S008 ↗Model captured September 11, 2026

Drag left or right, or use the arrow keys. Zero shows the model; one hundred shows the photograph. Landmark alignment is approximate because the model shape and the photographed building state can differ.
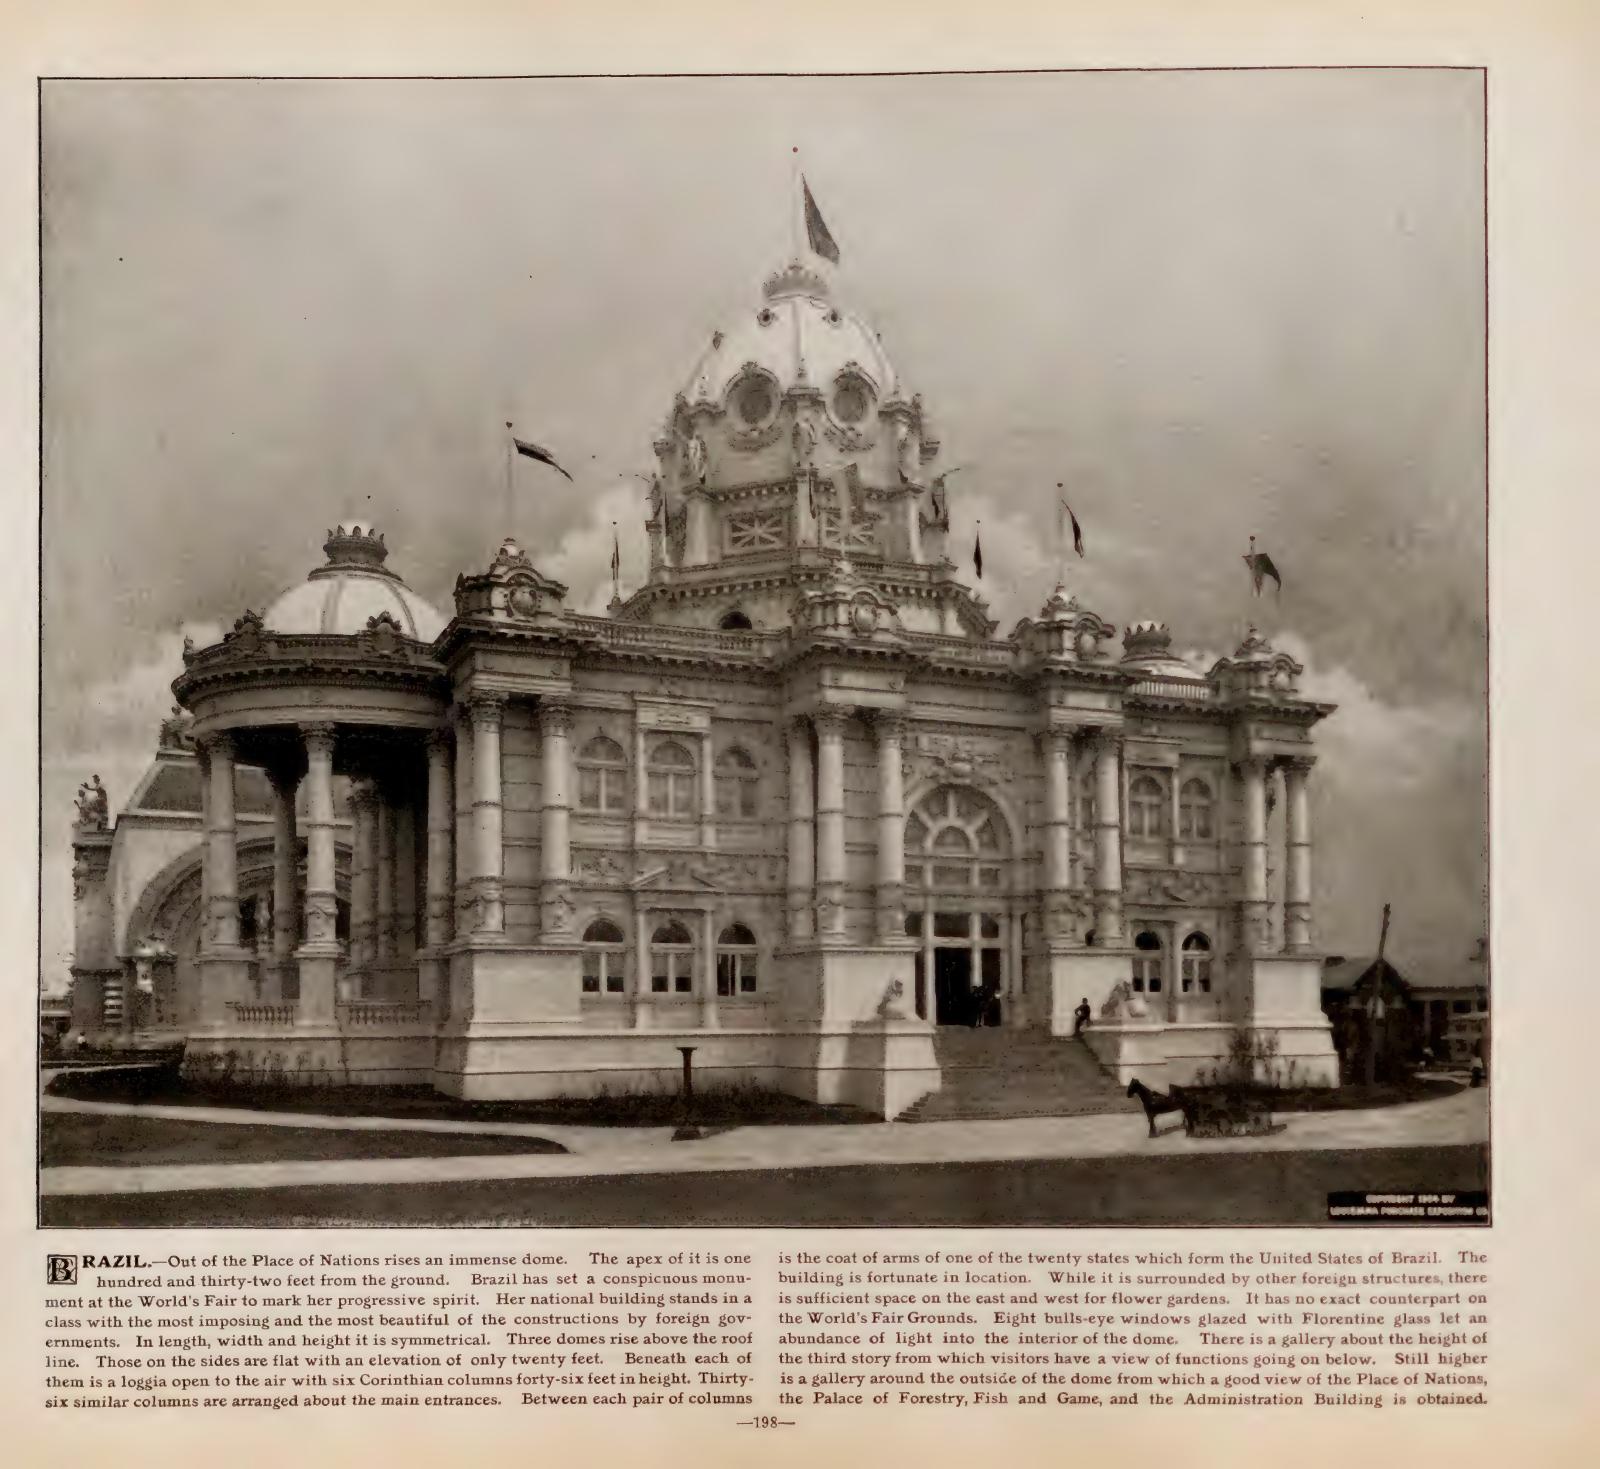
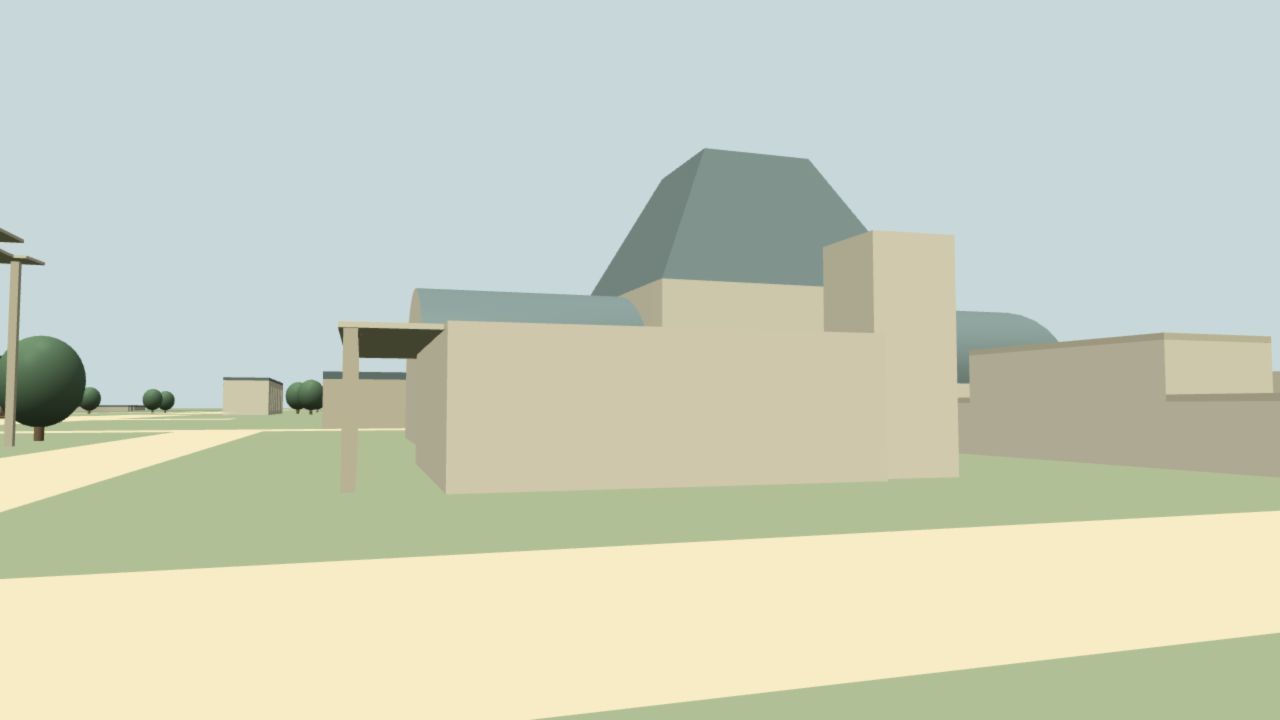
Brazil’s pavilion: the current, unfinished 3D reconstruction
Brazil’s pavilion: archival photograph, with its original framing preserved
Archival photographCurrent model

Brazil’s pavilion

Three domes and open upper galleries now give the building its outline. The photograph shows how much façade detail still needs to follow.

Visit the national pavilions

Official photographic views, p. 198 · P049 ↗Model captured September 7, 2026

Drag left or right, or use the arrow keys. Zero shows the model; one hundred shows the photograph. Landmark alignment is approximate because the model shape and the photographed building state can differ.
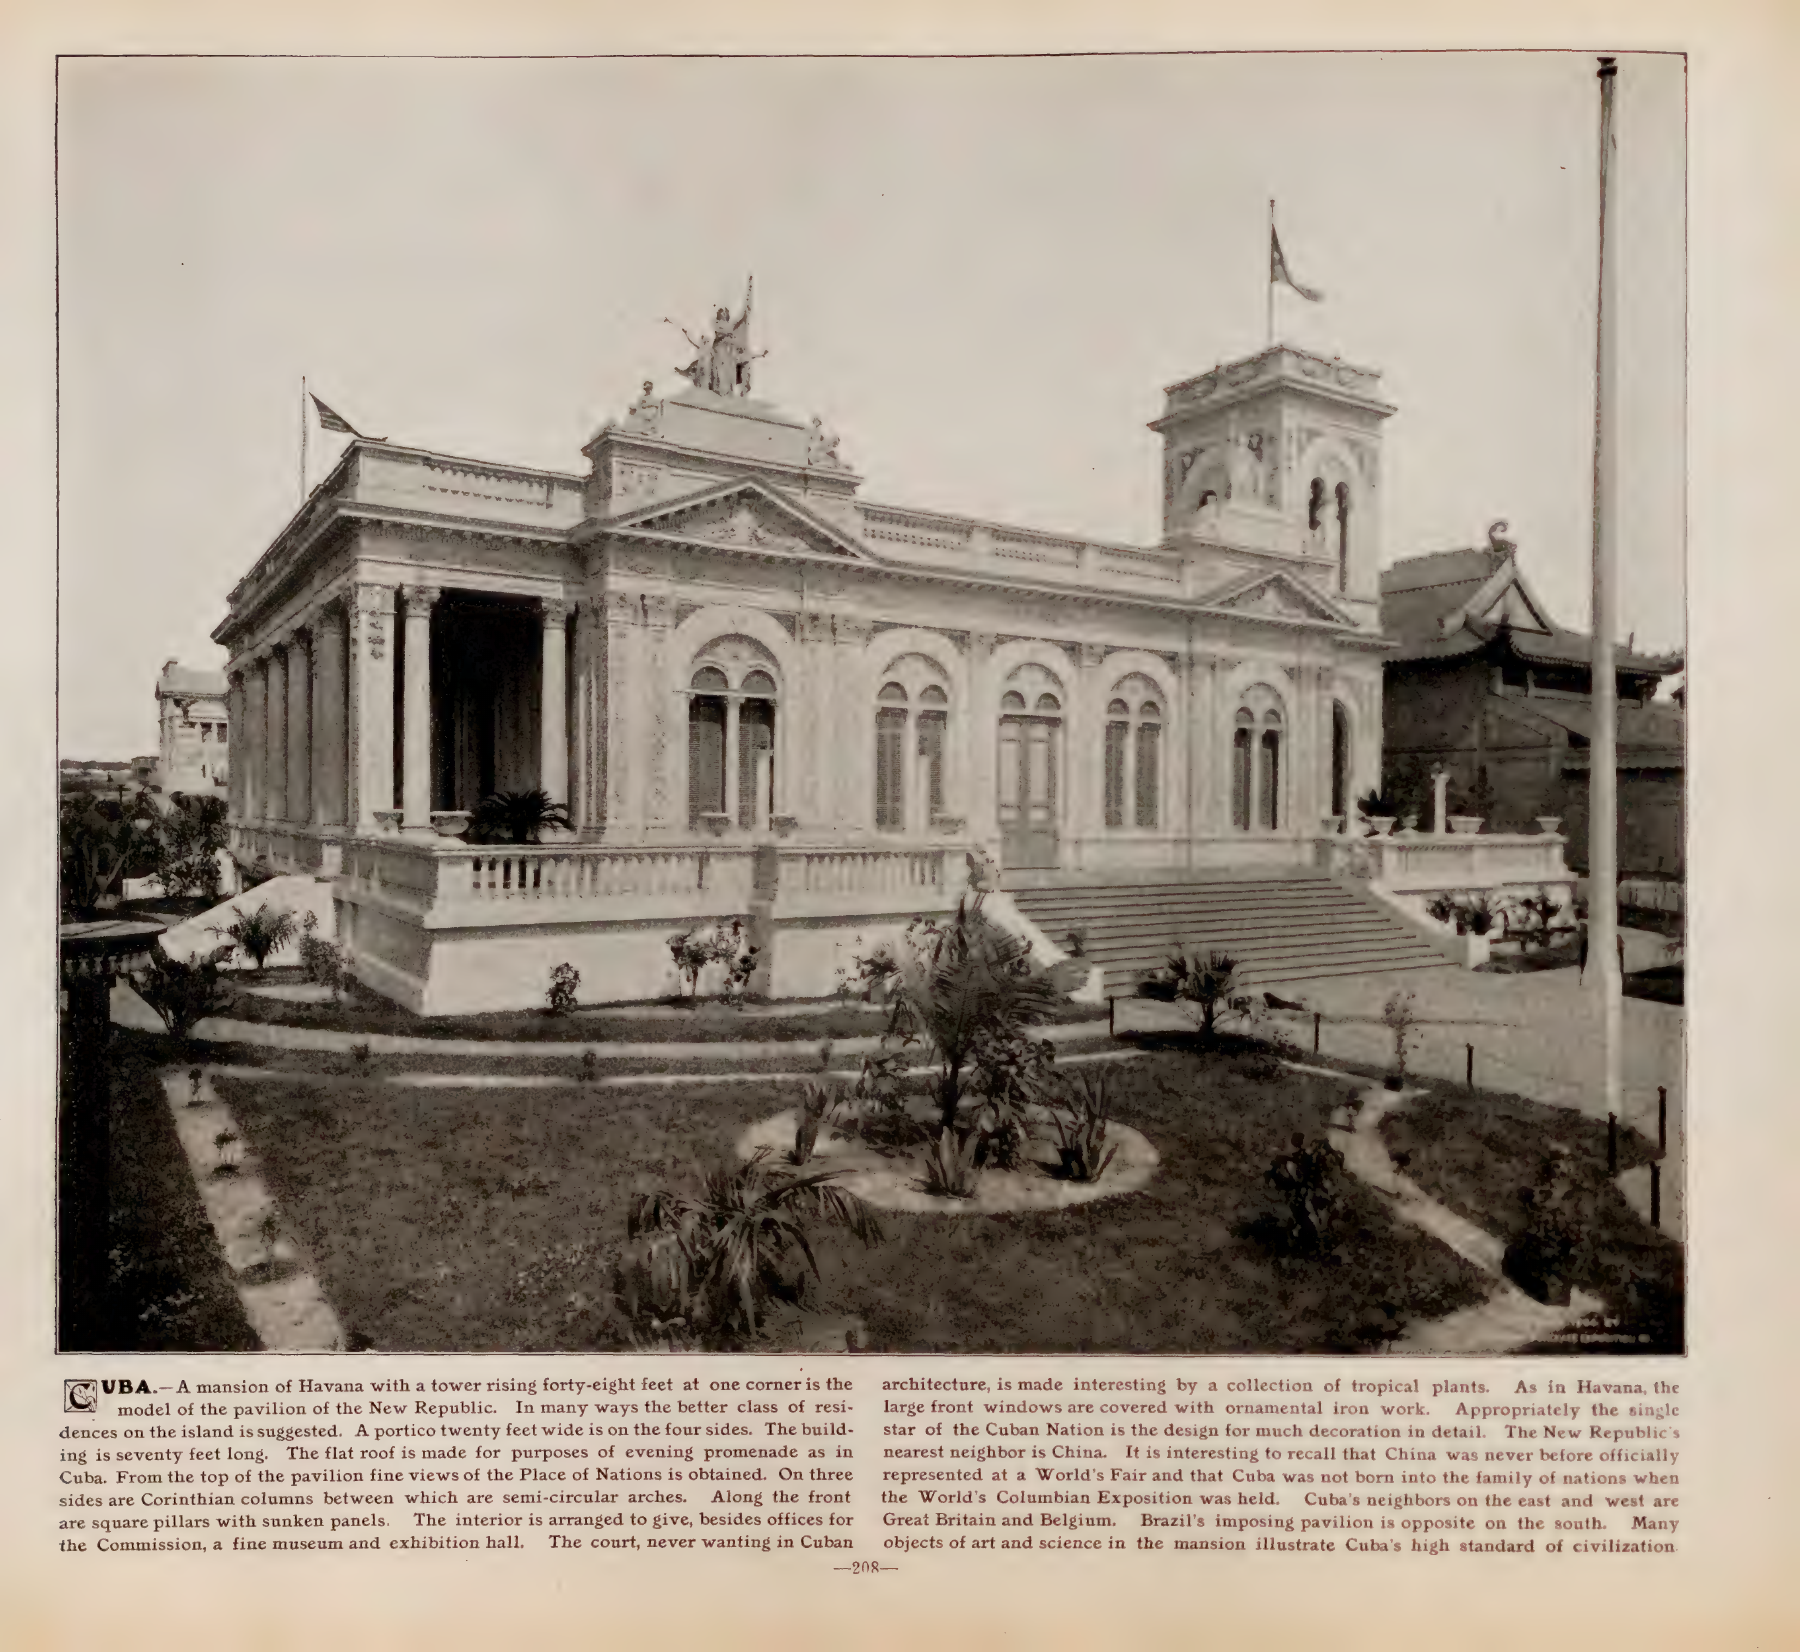
Cuba’s pavilion: the current, unfinished 3D reconstruction
Cuba’s pavilion: archival photograph, with its original framing preserved
Archival photographCurrent model

Cuba’s pavilion

The court, porticoes and tower establish the basic layout. The front is still a plain wall: its arched openings, parapet and decoration have yet to be modeled.

Visit the national pavilions

Official photographic views, p. 208 · P048 ↗Model captured September 7, 2026

Drag left or right, or use the arrow keys. Zero shows the model; one hundred shows the photograph. Landmark alignment is approximate because the model shape and the photographed building state can differ.
Follow the sources and research leads

RECENT WORK

What’s changed. What’s next.

The first pass covers the whole fair. We’re now returning to individual buildings and routes, replacing rough shapes as better evidence becomes available.

BUILD PRIORITY

Giving Wisconsin and West Virginia distinct broad silhouettes

Completed-period views now guide Wisconsin and West Virginia studies inside unchanged map envelopes. Measured plans and hidden-side views remain open.

Full progress journal
01

Wisconsin and West Virginia become distinct places

Wisconsin gains its asymmetric English-domestic gables, lower wing and connected porch; West Virginia gains deep two-storey porches, paired columns and a central observatory beneath the dominant dome. Their mapped polygons stay fixed, guide dimensions remain claims, and no unsupported walks, drives or hidden-side detail are added.

02

Four source-ready pavilion studies take shape

Montana gains a low veranda and domed center; Oklahoma gains deep lower arcades and Moorish upper arches; Maine becomes a long log-and-gable complex; and Connecticut gains its curved two-storey portico and formal stair. Their mapped polygons stay fixed, Maine’s conflicting period widths remain explicit, and no unsupported approaches or gardens are added.

03

Four more pavilion silhouettes emerge

Louisiana gains the Cabildo’s long arcade composition; New Jersey becomes a low porch-fronted colonial tavern; Washington rises through five open octagonal balcony bands; and Kansas gains its two-level front-and-right veranda. Their mapped polygons stay fixed, period dimensions remain claims, and hidden sides and approaches are not invented.

HOW THIS IS BEING MADE

An experiment in building with AI.

This began with a question: could one person, working with AI, build a fair large enough to explore and careful enough to learn from? GPT-6 Astra, through OpenAI’s Codex, helped get the project underway—from finding records and reading plans to writing the software and constructing the first buildings.

The process is part of what we’re sharing. You can follow the sources, the decisions, the time and model usage, and the mistakes that led to a correction. A convincing image isn’t enough: the evidence has to support what we build.

As newer AI models become available, we’ll document what they help improve and where they still fall short. For now, there’s a working fair to explore and a long list of questions to keep us busy.

Read the AI notebook and methods

TRY THE RECONSTRUCTION

Start at the Grand Basin.

Take a walk, fly over the grounds, or choose a place from the map.

Enter the 3D explorer